Beaverton Wine Cellars · Services

Under-Stair Wine Cellars in Beaverton

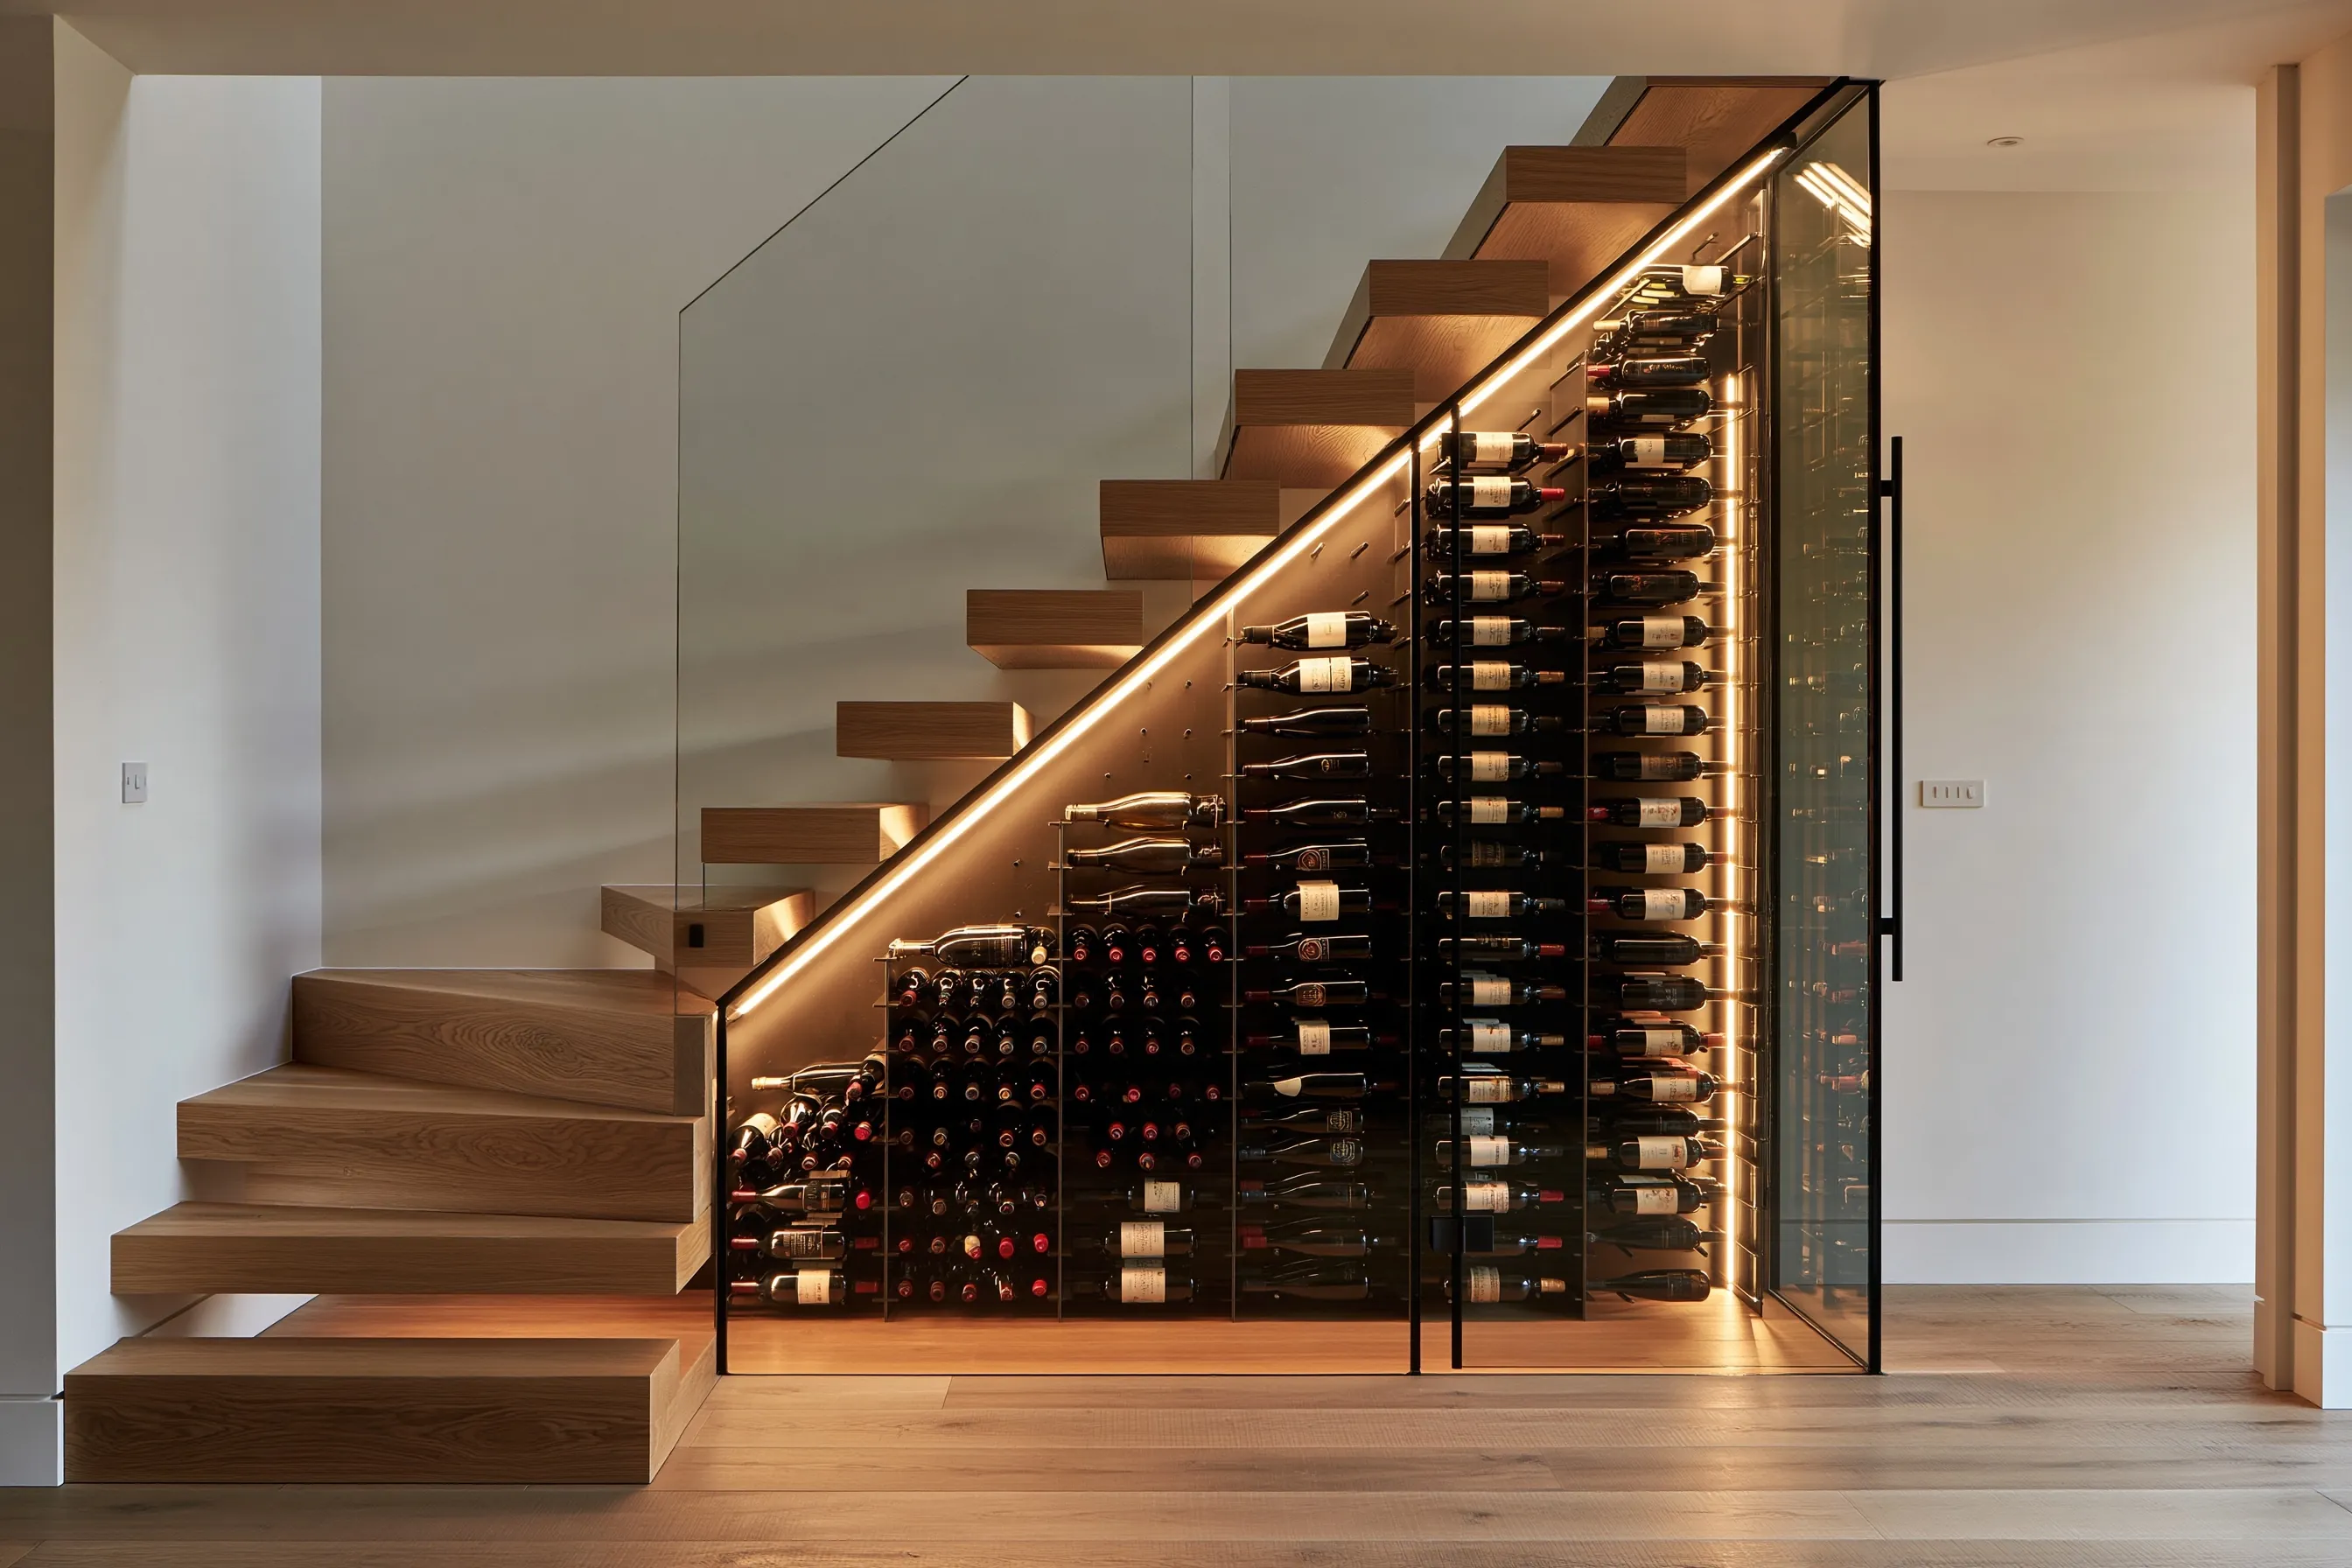
Beaverton Wine Cellars closes in and cools the sloped pocket below a staircase, creating under-stair wine cellars for Beaverton homes. Stepped racking tracks the stringer from the tall end to the short one. Insulated glass across the opening leaves the collection visible from the hall, and the stair’s underside, once insulated and sealed, does duty as the ceiling.

We build them throughout Beaverton and in Aloha, Raleigh Hills, West Slope, Cedar Mill and Bethany, on main-floor stairs and on stairs that lead down to a lower level.

Request an under-stair cellar quote

Under-stair wine cellar with insulated glass panels and a tall glass door beneath a floating oak staircase, bottles on metal pegs following the slope

Under-stair wine cellar options

Glass-fronted under-stair cellars

A glass face makes the most of a stair void, which may not be deep enough to walk into anyway. The glazing should be insulated double-pane: Wine Guardian says single-pane plate glass lowers insulation value, and CellarPro’s reference table puts a single pane near R-0.9 against about R-3.1 for low-E double glazing. A narrow sealed glass door at the tall end gives access.

Enclosed under-stair wine rooms

Where the stair is long or wide, the space can be framed as a small room with a solid insulated door, which may be less than full height. Walls, floor and the stair underside all take insulation and a vapor layer, the same as a larger cellar.

Racking that follows the stair slope

Racking is cut to the stair angle in stepped columns: individual slots where there is height, bins or horizontal stacks in the low end where a full column will not fit. Bin capacity depends on bottle format; one retailer lists the same diamond bin for 9 magnums, 12 Champagne bottles or 16 standard bottles.

Open stairs and closed stairs

How the stair is built decides the lid. With solid risers and a closed stringer, the stair already blocks much of the air; floating treads and open risers leave a gap at every step, so a separate insulated, sealed ceiling is framed beneath them. Breezaire and CellarPro both ask for every joint and penetration in a cellar enclosure to be sealed, and open treads would otherwise let household air straight in.

Cooling under a staircase

The tight footprint leaves little room for a through-wall unit and a ventilated space behind it, and Breezaire lists closets among places not to exhaust warm air, which rules out a coat closet beside the stair. Alternatives are a ducted unit in a nearby utility room or basement, or a split system with an outdoor condenser. A Vigilant case study of an under-stairs wine room used a remote ducted system in the basement below and an argon-filled insulated glass door.

Permits for new walls and circuits

Enclosing a stair void adds walls. Oregon’s Building Codes Division requires a building permit for adding walls, exempting non-bearing interior walls except when they create habitable rooms, and an electrical permit for installing permanent wiring such as a cooling unit’s circuit. The City of Beaverton Building Division issues both, and we confirm the specific scope with it before building.

Under-stair cellars in Beaverton two-story homes

In a two-story house the stair void can sit off the entry or living area, where a glass front works as a display. When the stair descends to a lower level, the void is below grade and the moisture checks on our basement wine cellars page apply. Either way, the exhaust location settles the cooling type before the glass is ordered.

Frequently asked questions

Where does the cooling unit exhaust under a staircase?

Only into a space that meets the unit’s conditions. CellarPro requires a through-wall unit’s exhaust space to be at least as large as the cellar, and WhisperKOOL’s XLT guide says that room must not rise above 85°F; a stair footprint may also leave no room for the unit and its rear clearance. Where those conditions can’t be met, an under-stair cellar can use a ducted unit in a utility room, attic or basement, or a split system with its condenser outdoors.

Does an under-stair cellar need cooling?

Yes, when bottles are meant to age. Purdue Extension puts long-term storage at 50–60°F, and the void under a stair shares the temperature of the living space around it.

Can the front be all glass?

Yes, with insulated double-pane glazing and a sealed glass door. Glass raises the cooling load: Breezaire leaves it out of its sizing, and WhisperKOOL advises the next larger unit when glass doors are used near rated capacity, so glazing and cooling are specified together.
Request an under-stair cellar quote

Tell us what kind of staircase it is (open risers or closed), whether it climbs from the main floor or drops to a lower level, and the property address. We'll get back to you soon with an estimate or any questions we have. Estimates are free and there's no obligation.

Call (971) 265-8177

Call (971) 265-8177