Beaverton Wine Cellars · Services

Basement Wine Cellars in Beaverton

Beaverton Wine Cellars builds basement wine cellars in Beaverton, turning unfinished basement space and finished lower-level rooms into insulated, cooled cellars. Below grade the work begins with the concrete: checking walls and slab for moisture, framing new walls clear of the foundation, and planning insulation, vapor control and cooling around a floor that keeps adding heat to the room.

We build basement and daylight-basement cellars throughout Beaverton and in Aloha, Raleigh Hills, West Slope, Cedar Mill and Bethany. The approach suits the lower levels of homes from the 1970s and 1980s, where they have one, the two decades with the most housing in Beaverton.

Request a basement cellar quote

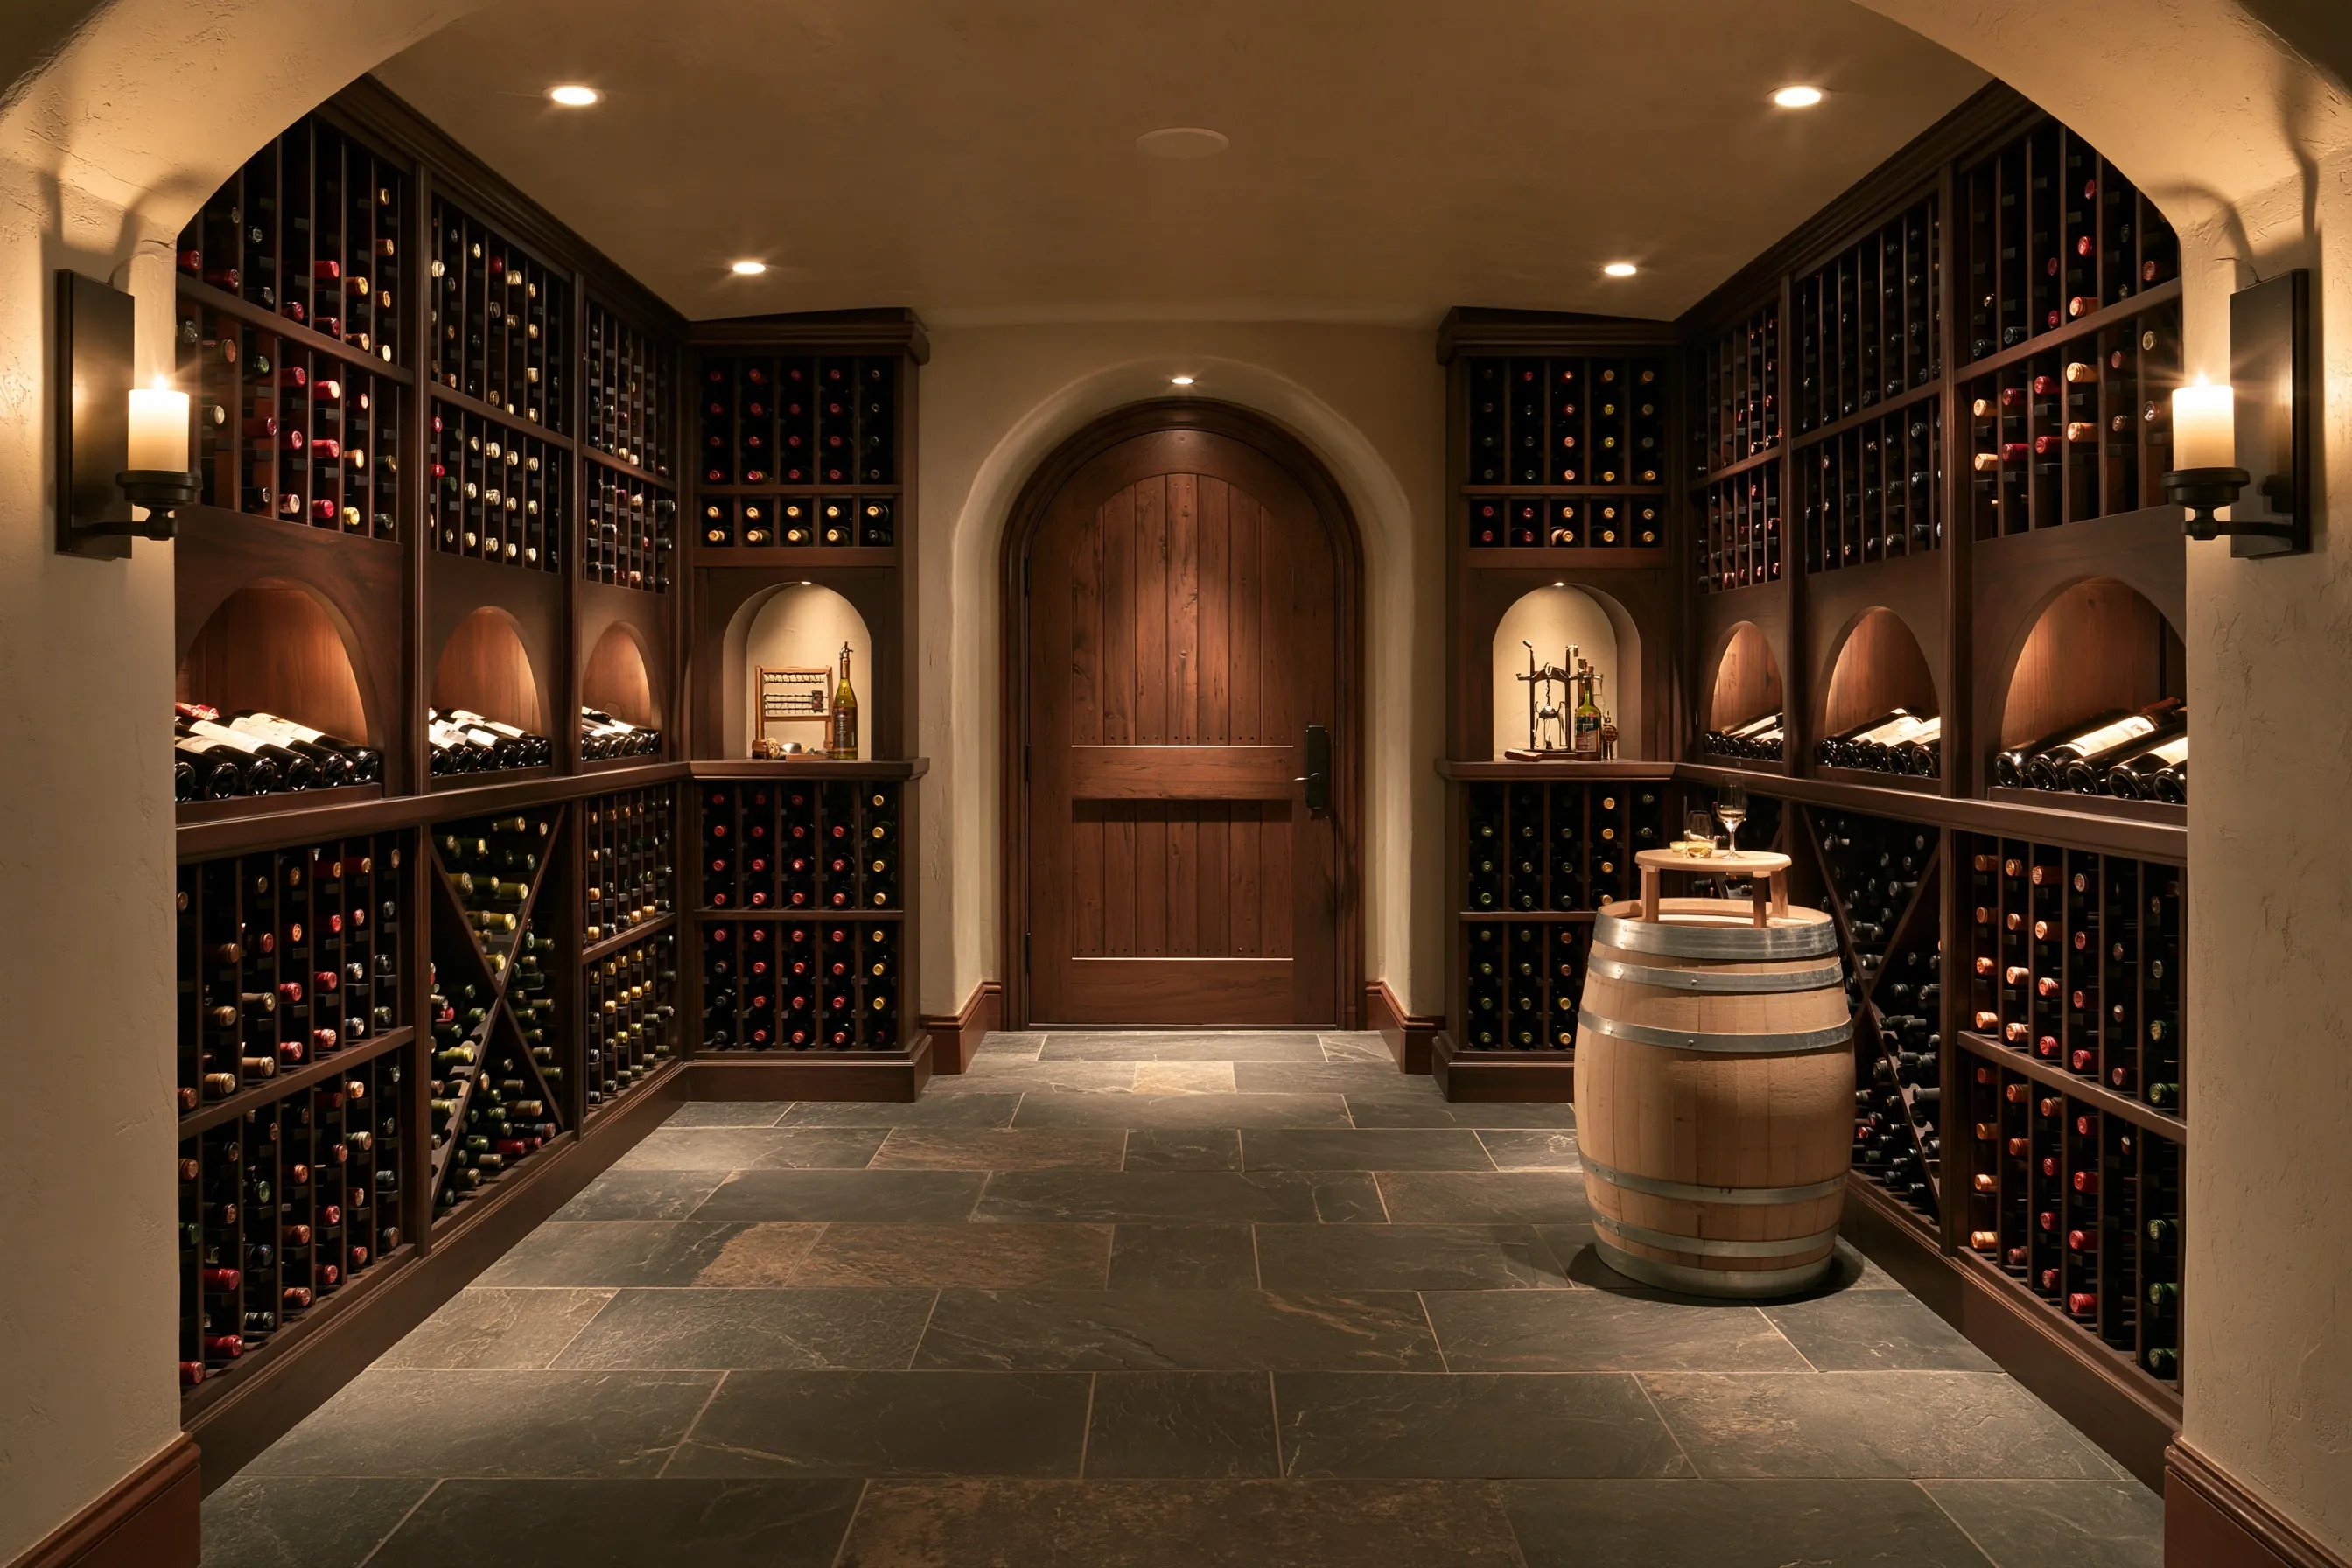
Basement room rebuilt as a walk-in wine cellar, with dark racking and arched niches on both walls, slate floor tiles and an arched wood door

Basement wine cellar options

Unfinished basement rooms

An unfinished corner gives the most freedom, but Breezaire points out that concrete is neither insulation nor a moisture barrier. Before framing, we look for seepage, efflorescence and damp patches and have the source fixed. New stud walls stand at least an inch off the foundation, as Wine Guardian specifies, so air can move behind them. Where there is no vapor barrier under the slab, Wine Guardian recommends a waterproof sealer before wood or carpet goes down, and the slab’s heat is included when the cooling is sized.
Converting a finished lower-level room

A family room or den already has walls, but not ones built for a cellar. Building Science Corporation advises against paper-faced gypsum board and engineered lumber in cool, humid cellar air because of mold, so the walls are opened to add insulation and the vapor layer and then finished in mold-resistant materials such as wood or stone. Cleaning stays bleach-free: the same source warns that chlorine can lead to TCA, the compound behind cork taint.

Daylight and partial basements

Where a lower level opens to grade on one side, the above-ground walls face outdoor temperatures and sun. WhisperKOOL recommends R-30 for exterior walls and ceilings, compared with R-19 for interior cellar walls, and a window inside the cellar footprint is closed in or replaced with an insulated unit. These walls weigh most heavily in the cooling calculation.

Crawl-space and below-stair basement cellars

Some homes pair a partial basement with a crawl space. Breezaire lists crawl spaces among the places not to send a cooling unit’s exhaust, so the cellar and its equipment stay in the finished or conditioned part of the lower level. If the basement stair has an open void beneath it, that pocket can hold a compact cellar; our under-stair wine cellars page covers its glass and racking choices.

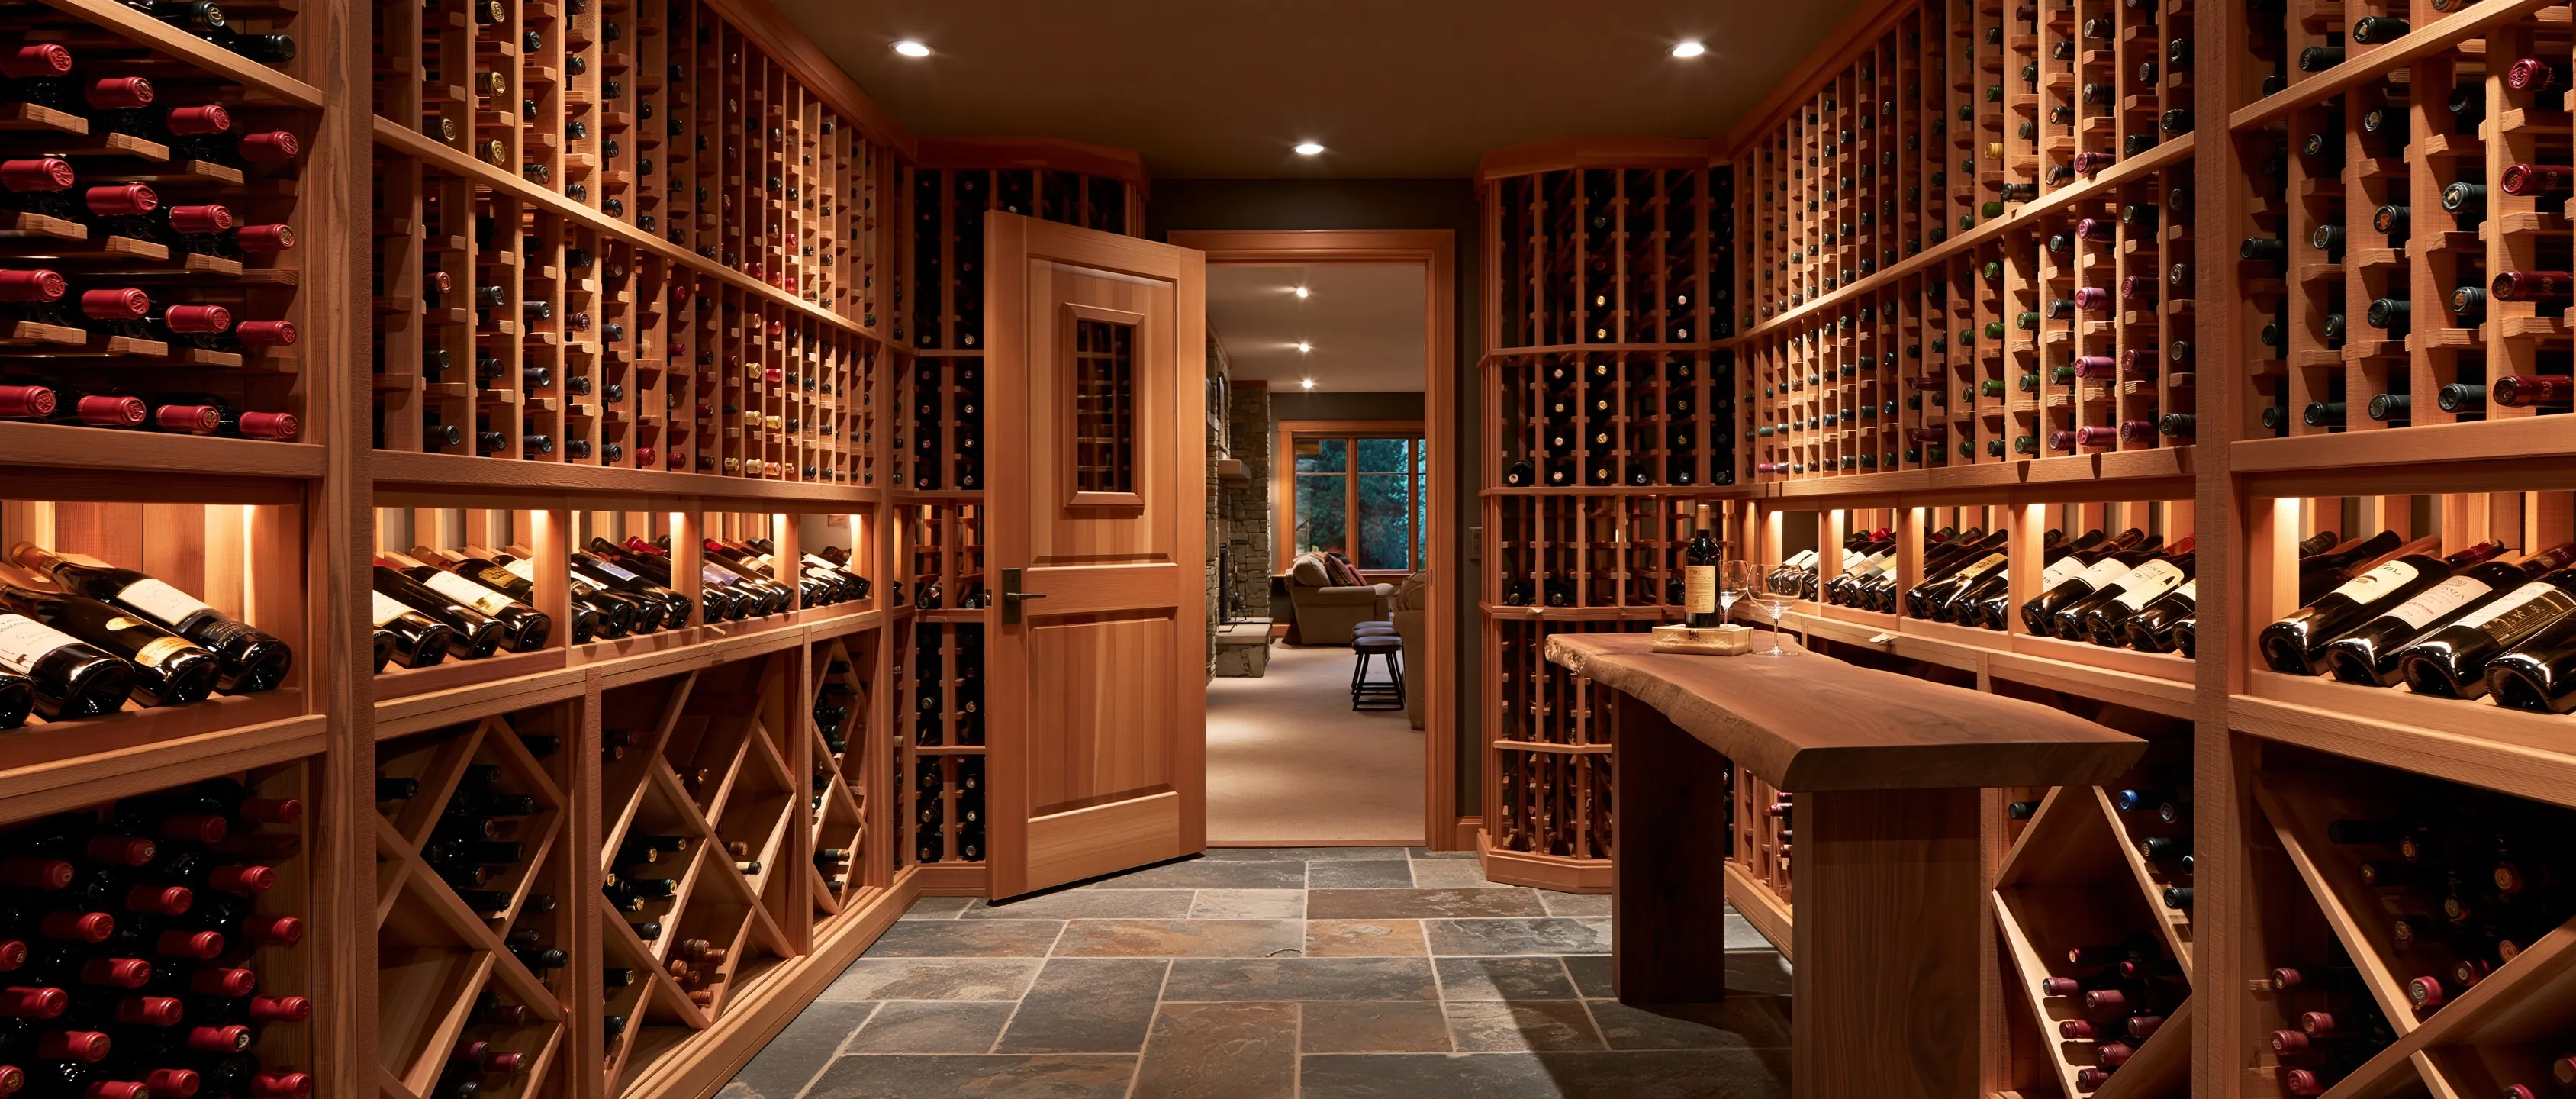
Lower-level wine cellar aisle with wood racking on both sides, a plank tasting table and an open door to a carpeted family room

Is a basement cool enough without cooling?

Soil buffers a basement, but a cellar’s job is stability. Purdue Extension’s ageing guidance assumes temperature held within about 2–3°F, because swings work at corks and can let air into the bottle. A lower level also shares air with a furnace, water heater or laundry, and it moves with the seasons. For long-term storage we plan on active cooling; a passive basement rack suits wine that will be opened within months.

Moisture and mold in basement cellars

A cellar is meant to be humid, around 50–70% relative humidity, the band the cited sources broadly agree on, so every surface inside it has to tolerate damp air for years. Water arriving from outside is a different problem. Any leak, seepage or groundwater issue in the foundation needs to be fixed before the new walls go up, because they will hide it.

Permits for finishing a basement in Beaverton

Oregon’s Building Codes Division lists “finishing an attic, garage, or basement to make additional living space” among work that needs a building permit, along with adding, moving or removing walls; non-bearing interior walls are exempt except when they create habitable rooms. Installing permanent wiring, such as a dedicated circuit for the cooling unit, needs an electrical permit, and a building-permit exemption does not exempt the electrical, mechanical or plumbing permits.

Inside Beaverton, these permits are handled by the Building Division of the city’s Community Development Department, which applies the state codes. We check with the Building Division how it treats a framed cellar room and its cooling unit before work begins.

Lower-level conversions in Beaverton’s 1970s and 1980s homes

Census estimates put 19.9% of Beaverton’s housing in the 1970s and 17.9% in the 1980s, more than any other decades. Basements are far from universal around Portland, though: the 2019 American Housing Survey found full or partial basements under 26.5% of the metro’s occupied single-family homes, against crawl spaces under 58.8%. Those figures cover the whole metro, not Beaverton alone.

Where a home of that age has a lower level, it may already be finished. That leaves two routes: rebuild an existing room’s walls as a cellar envelope, or frame a new insulated room inside a larger space. Rebuilding saves floor area; a freestanding room keeps the cellar off the foundation walls altogether and gives the most control over insulation on every side.

Frequently asked questions

Is my basement naturally cold enough for wine?

Check with a thermometer that logs highs and lows through July and August, when Beaverton afternoons average in the low 80s. If the room drifts more than a few degrees from 55°F, it needs cooling for long-term storage.

Do I need a permit to build a basement wine cellar?

If the work finishes basement space, adds walls or installs new wiring, expect permits under the Oregon rules described above, issued in Beaverton by the city’s Building Division.

What about a damp basement?

Fix the water first; seepage, wet walls and musty air each need their cause found. Once the space is dry, the envelope and the cooling manage the cellar’s own humidity. Wine Guardian notes that a poorly built vapor barrier shows up as excess water in the unit’s drain.

Request a basement wine cellar quote

Is the lower level finished, partly finished or bare concrete, and has water ever come through the walls or floor? Tell us, along with the property address. We'll get back to you soon with an estimate or any questions we have. Estimates are free and there's no obligation.

Call (971) 265-8177

Call (971) 265-8177