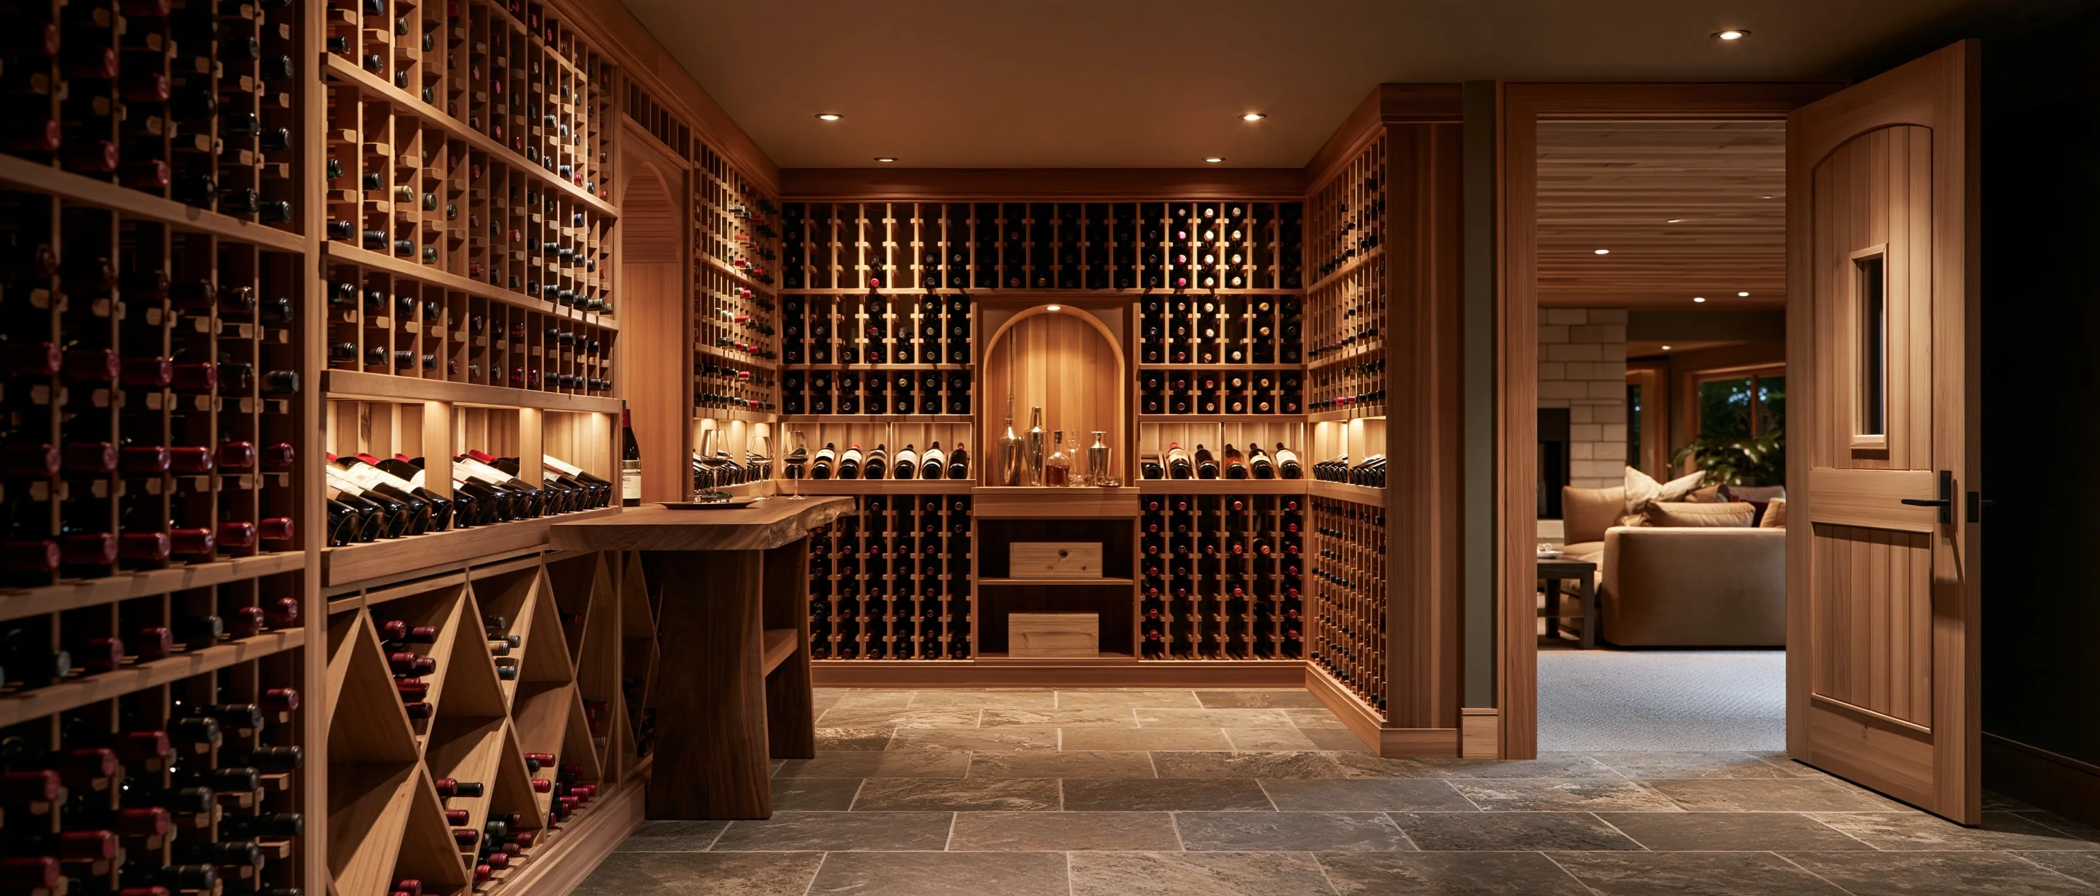
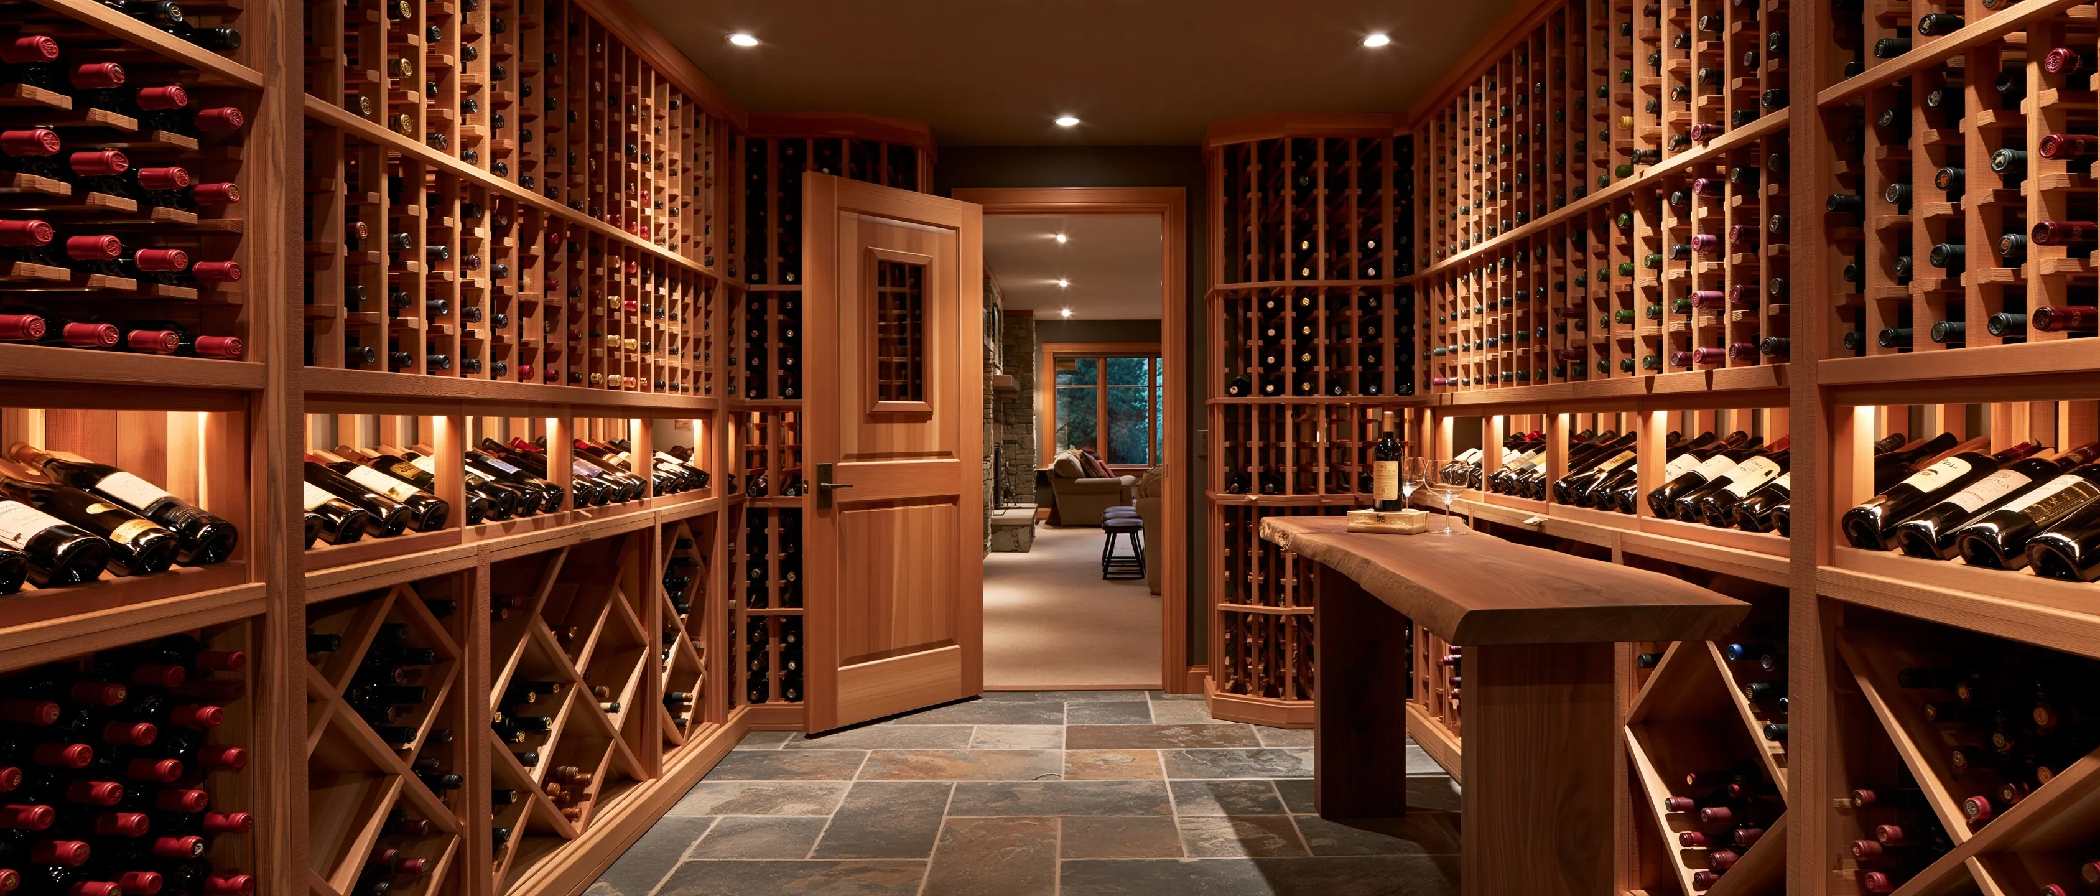
Walk-in wine cellar with light wood racking, diamond bins and a slate floor, a live-edge walnut counter in front and a wood door open to a family room

Custom wine cellars · Beaverton, Oregon

Beaverton Wine Cellars: Custom Wine Cellar Design and Construction

Request a wine cellar quoteExplore cellar types

Beaverton Wine Cellars plans and constructs custom wine cellars, wine rooms and wine walls in Beaverton. Behind the racking sits the part that does the work: a sealed shell with insulation all round, a vapor-control layer and a tight exterior-grade door, plus a cooling unit dedicated to that room. Together they keep bottles around 55°F, a figure Wine Spectator reports as widely treated as near ideal, at moderate humidity and apart from the warmer, drier, less stable air of the living spaces.

Our focus is the space a home already has. The 1970s and 1980s are the two decades with the most housing in Beaverton, and we convert lower-level rooms, closets, stair voids and spare bedrooms in homes like these into cellars, with glass, racking and cooling sized to each room. Ideas for each type of space are collected in the wine cellar gallery.

What every plan covers

Custom wine cellars and wine rooms

These four start from rooms a house already has: a lower level, a closet, the space under a stair, or a spare room built out as a walk-in. Each one becomes a sealed, insulated room with cooling of its own.

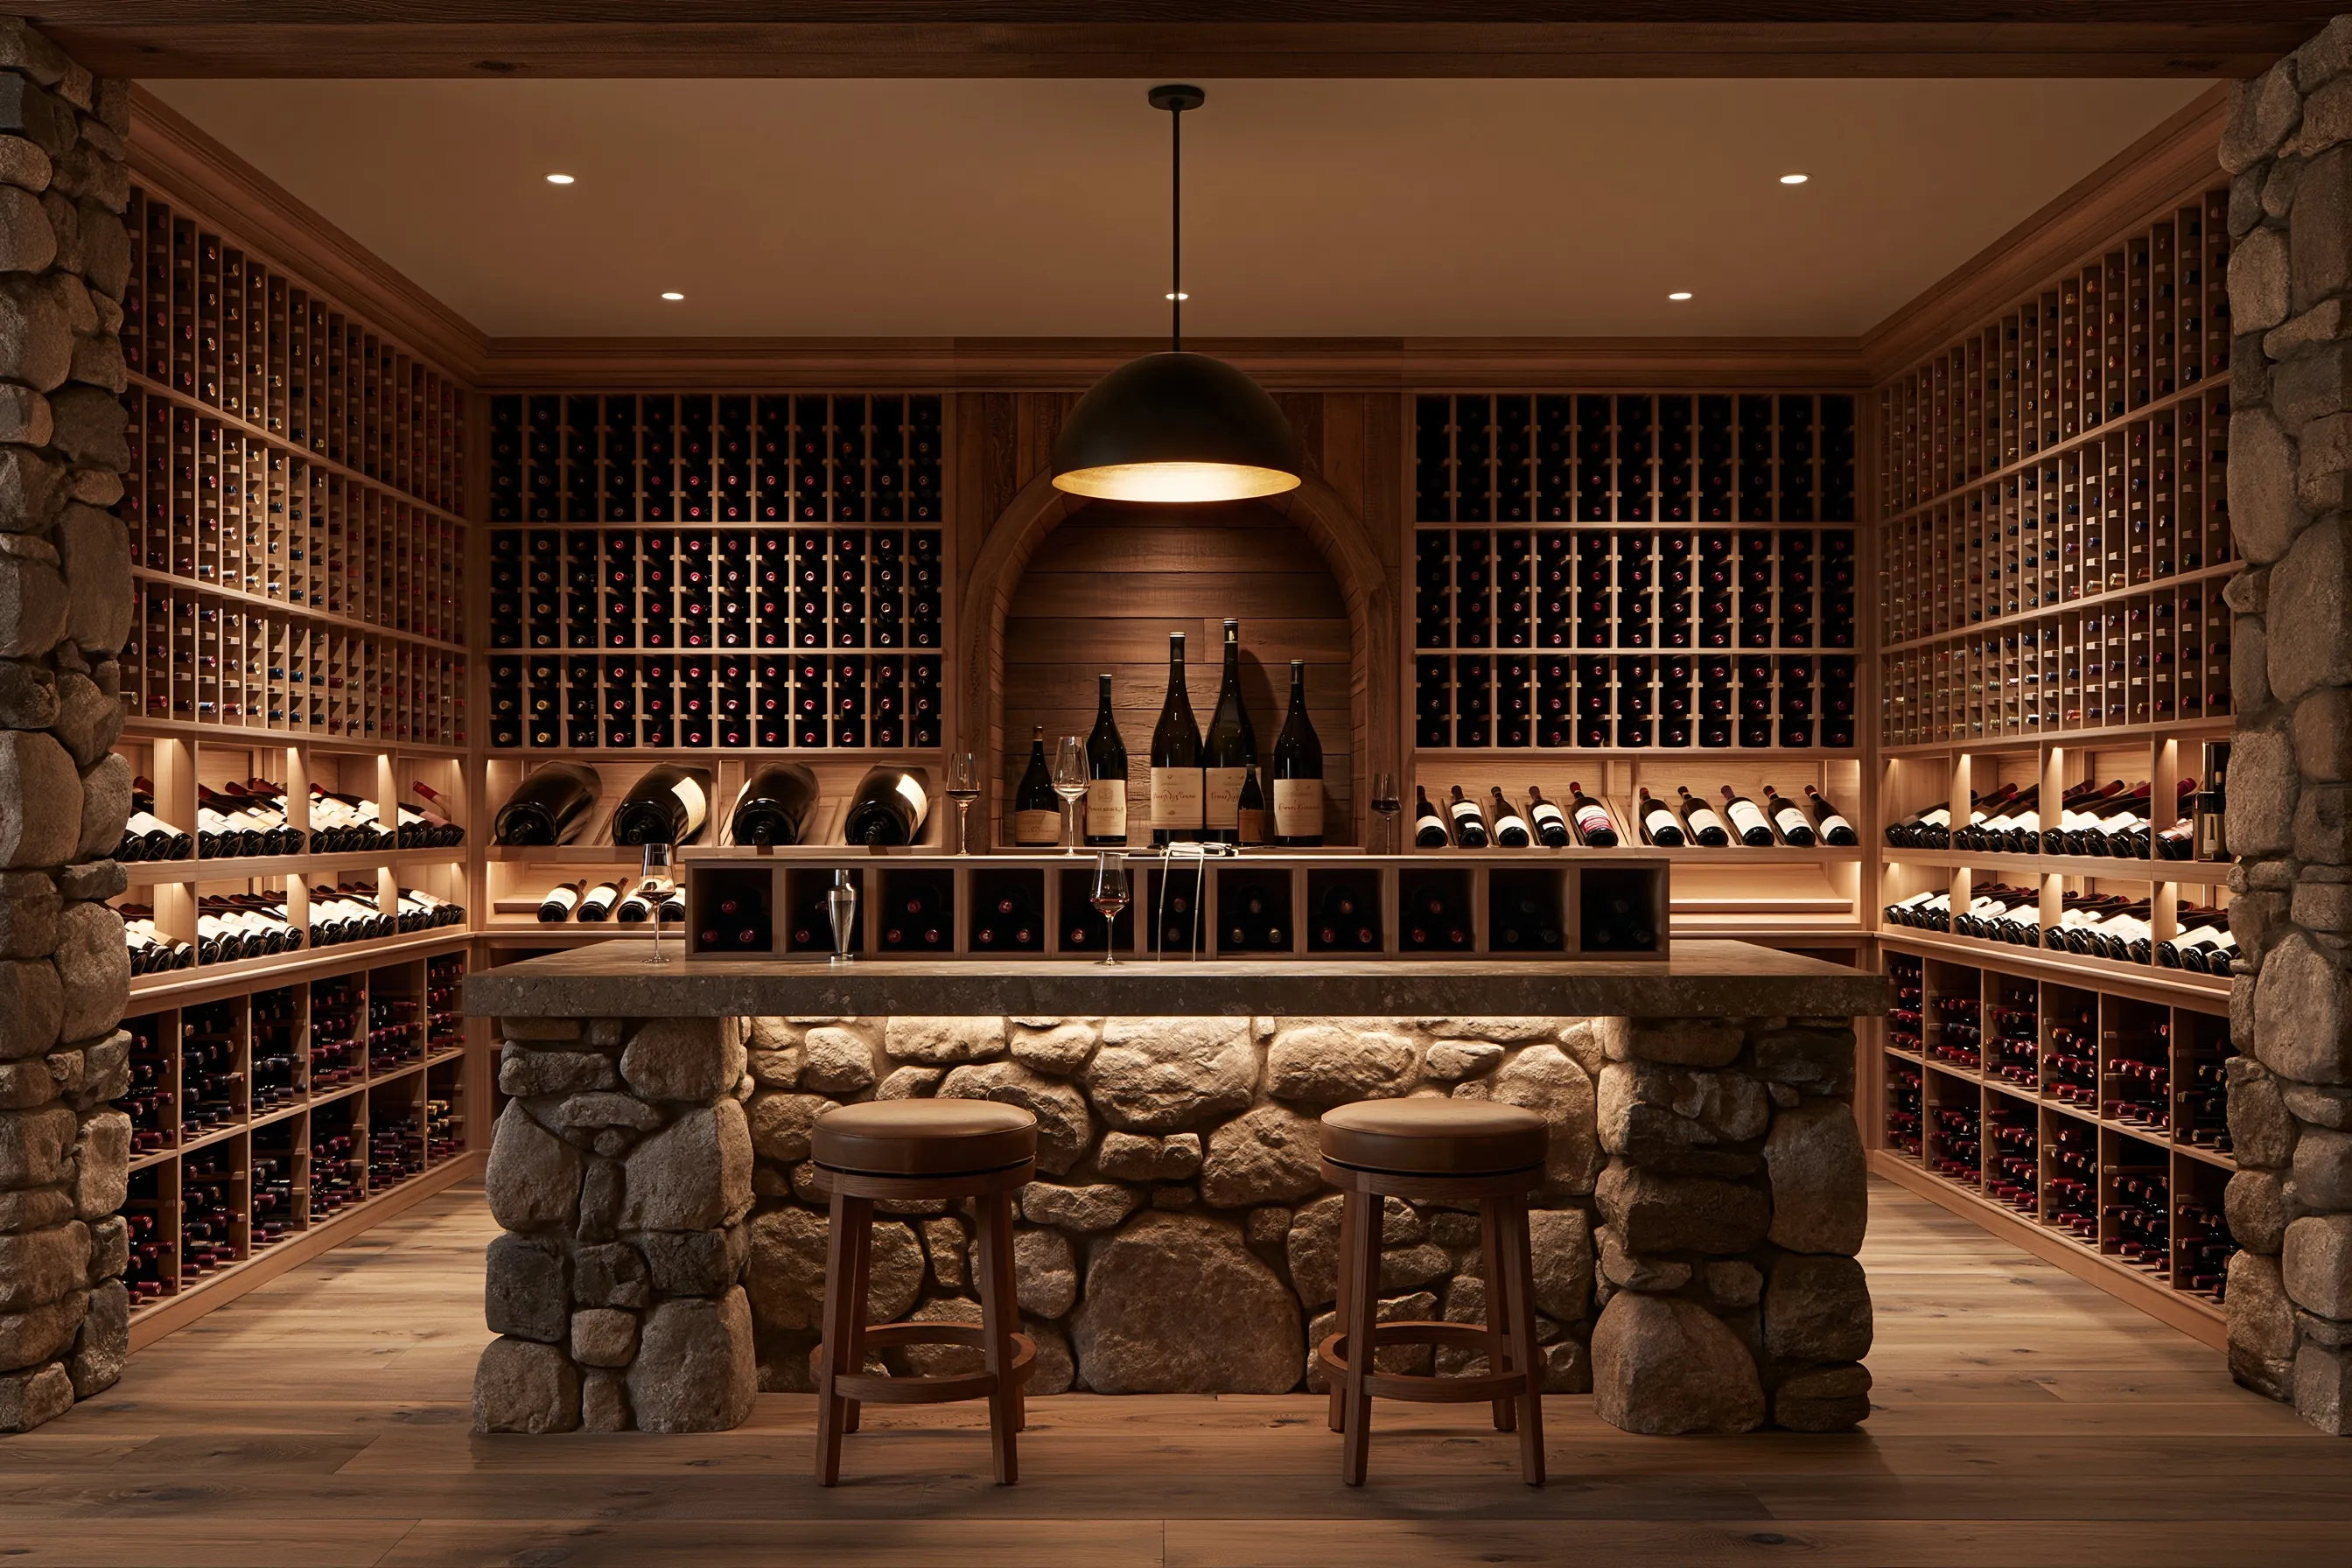
Walk-in wine cellar with a fieldstone tasting counter, two stools, wood racking on three walls and large bottles displayed in an arched niche

Walk-in custom wine cellars

A dedicated walk-in cellar is built as one system: walls and ceiling insulated to the cooling maker’s requirements, a vapor layer and sealed penetrations, an insulated door, cooling matched to the calculated load, and racking laid out around the bottles you buy. Manufacturer minimums differ, from about R-11 to R-19 for walls and R-19 to R-30 for ceilings, so the envelope is designed for the equipment chosen. A spare bedroom or bonus room can become a walk-in as well as a lower level can.

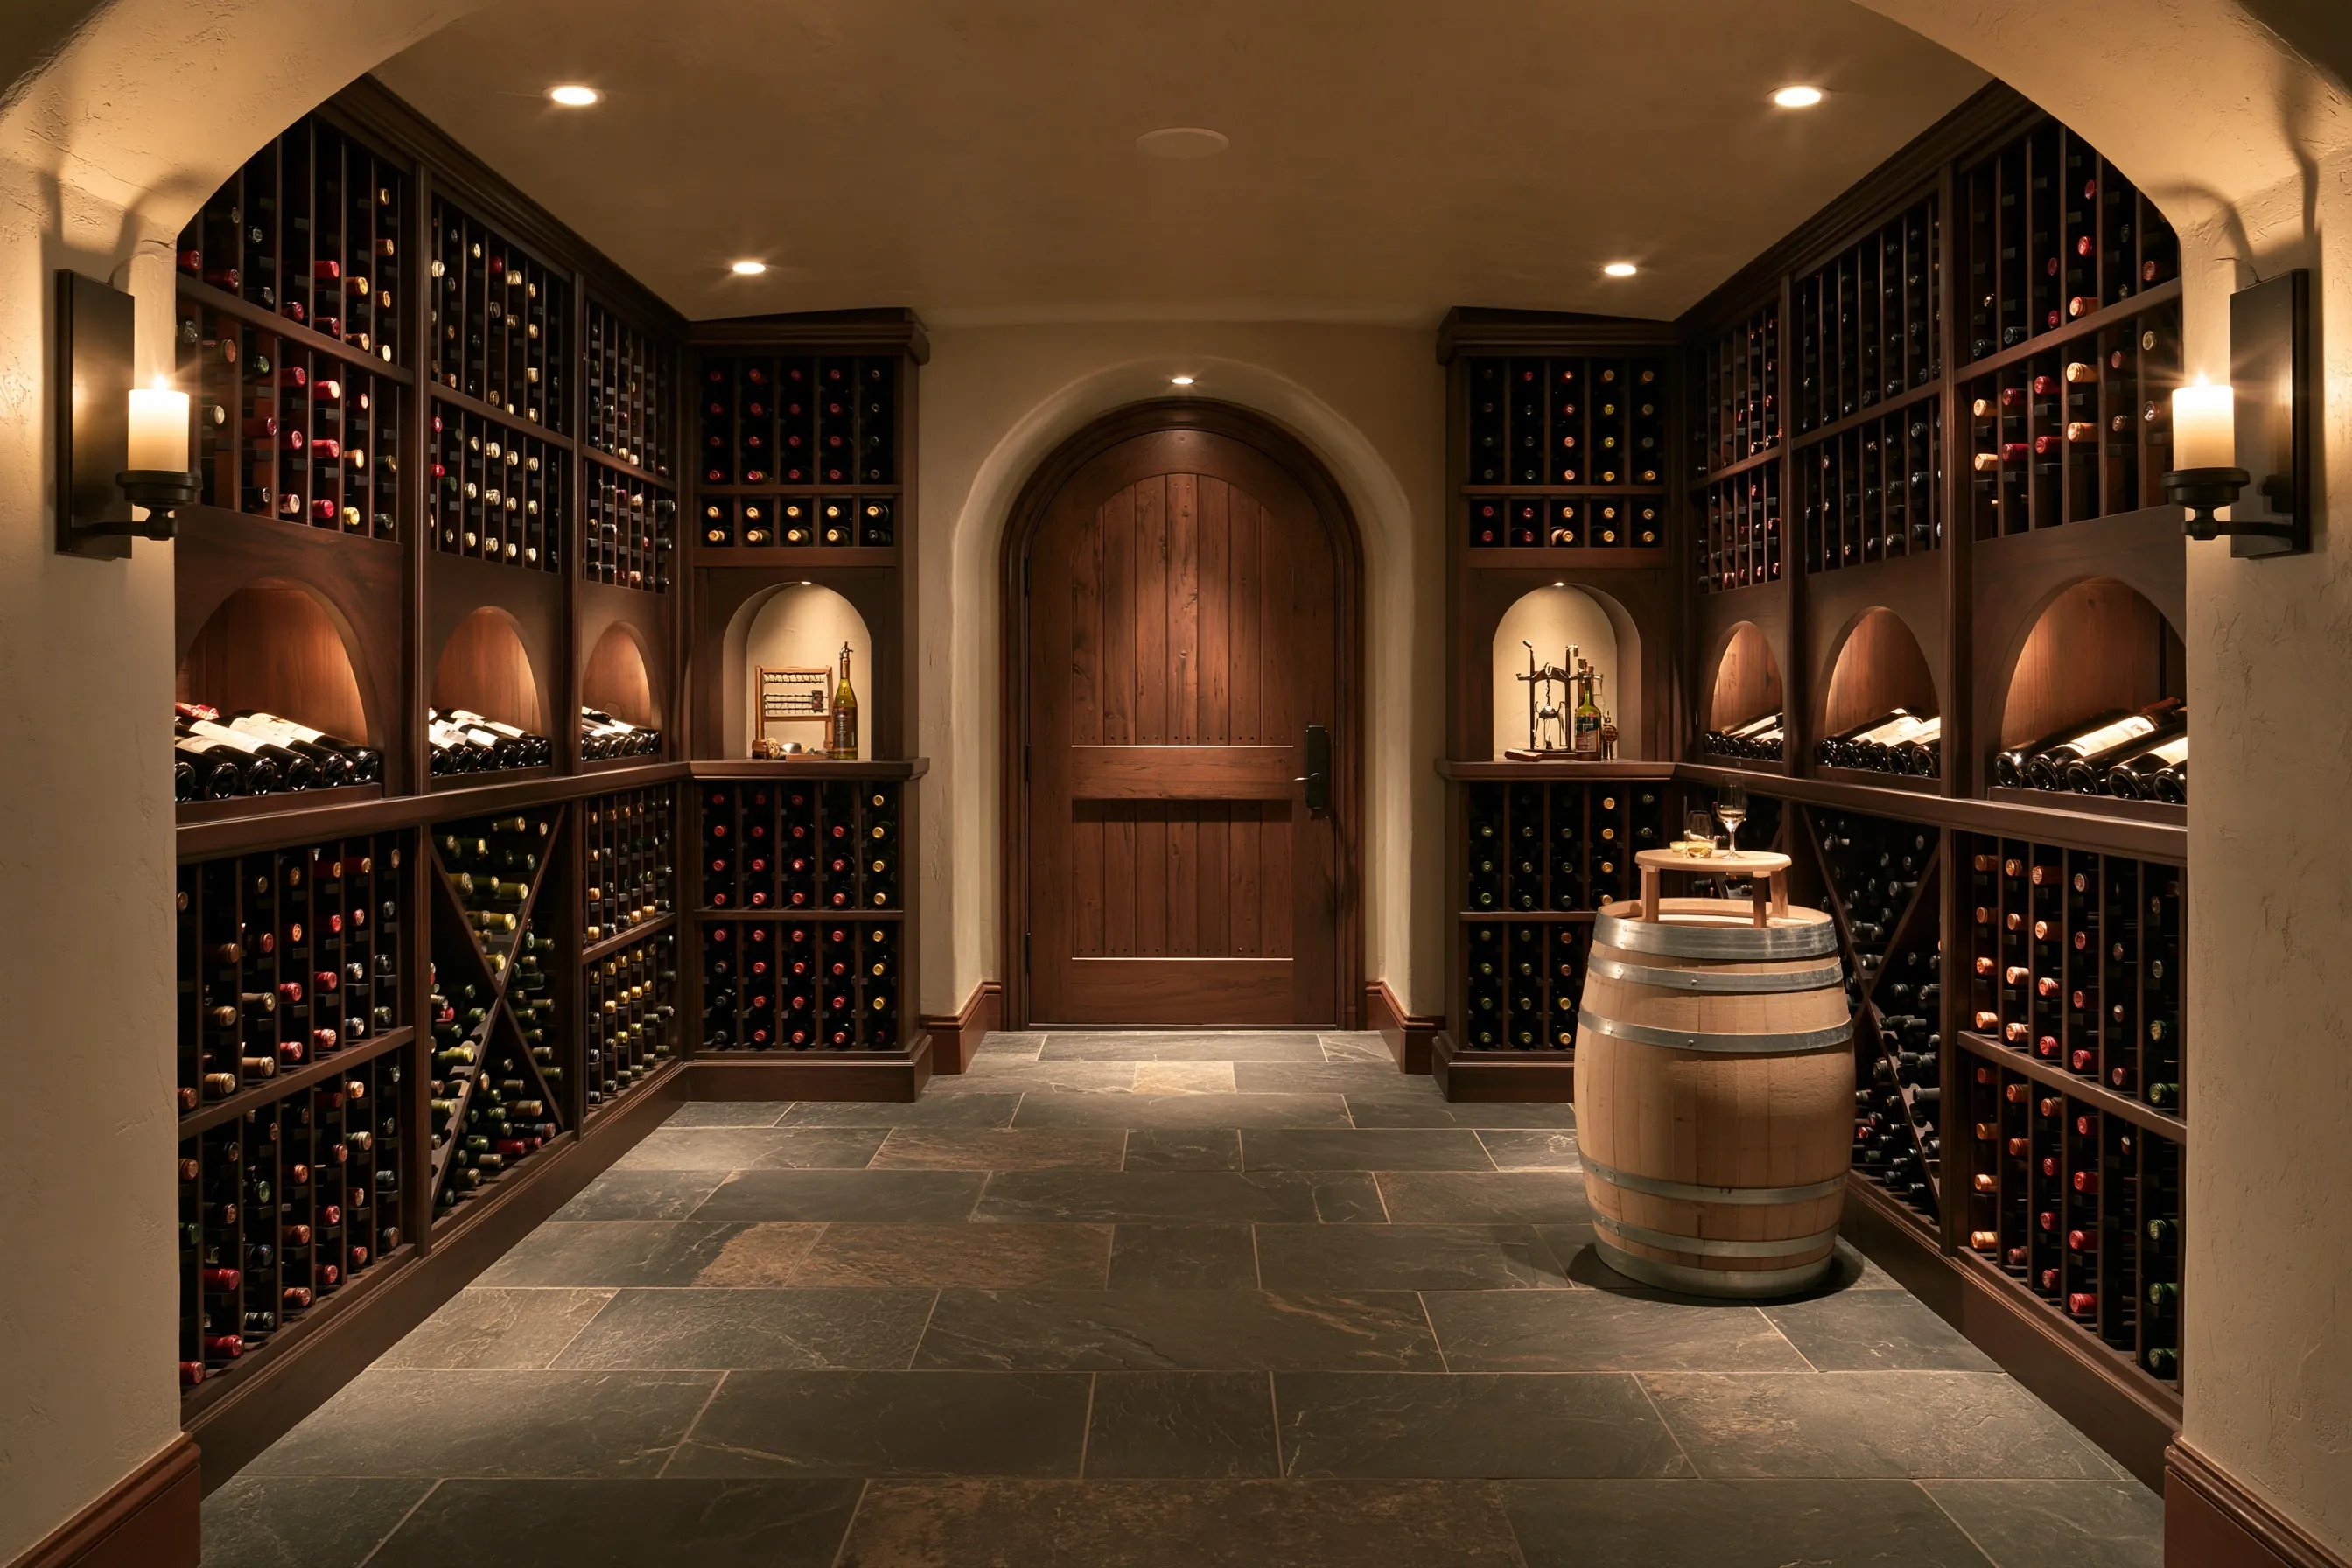
Basement wine cellar with dark-stained racking and arched display niches, a slate floor, an arched plank door and an oak barrel used as a table

Basement wine cellars

Below grade, a cellar starts with the water question. We look for seepage and damp patches before framing, keep new walls clear of the foundation with an air gap (Wine Guardian specifies at least an inch), and count the concrete slab, which is hard to insulate, as part of the cooling load. A basement is buffered by soil, yet that alone does not keep it at a steady 55°F through the year.

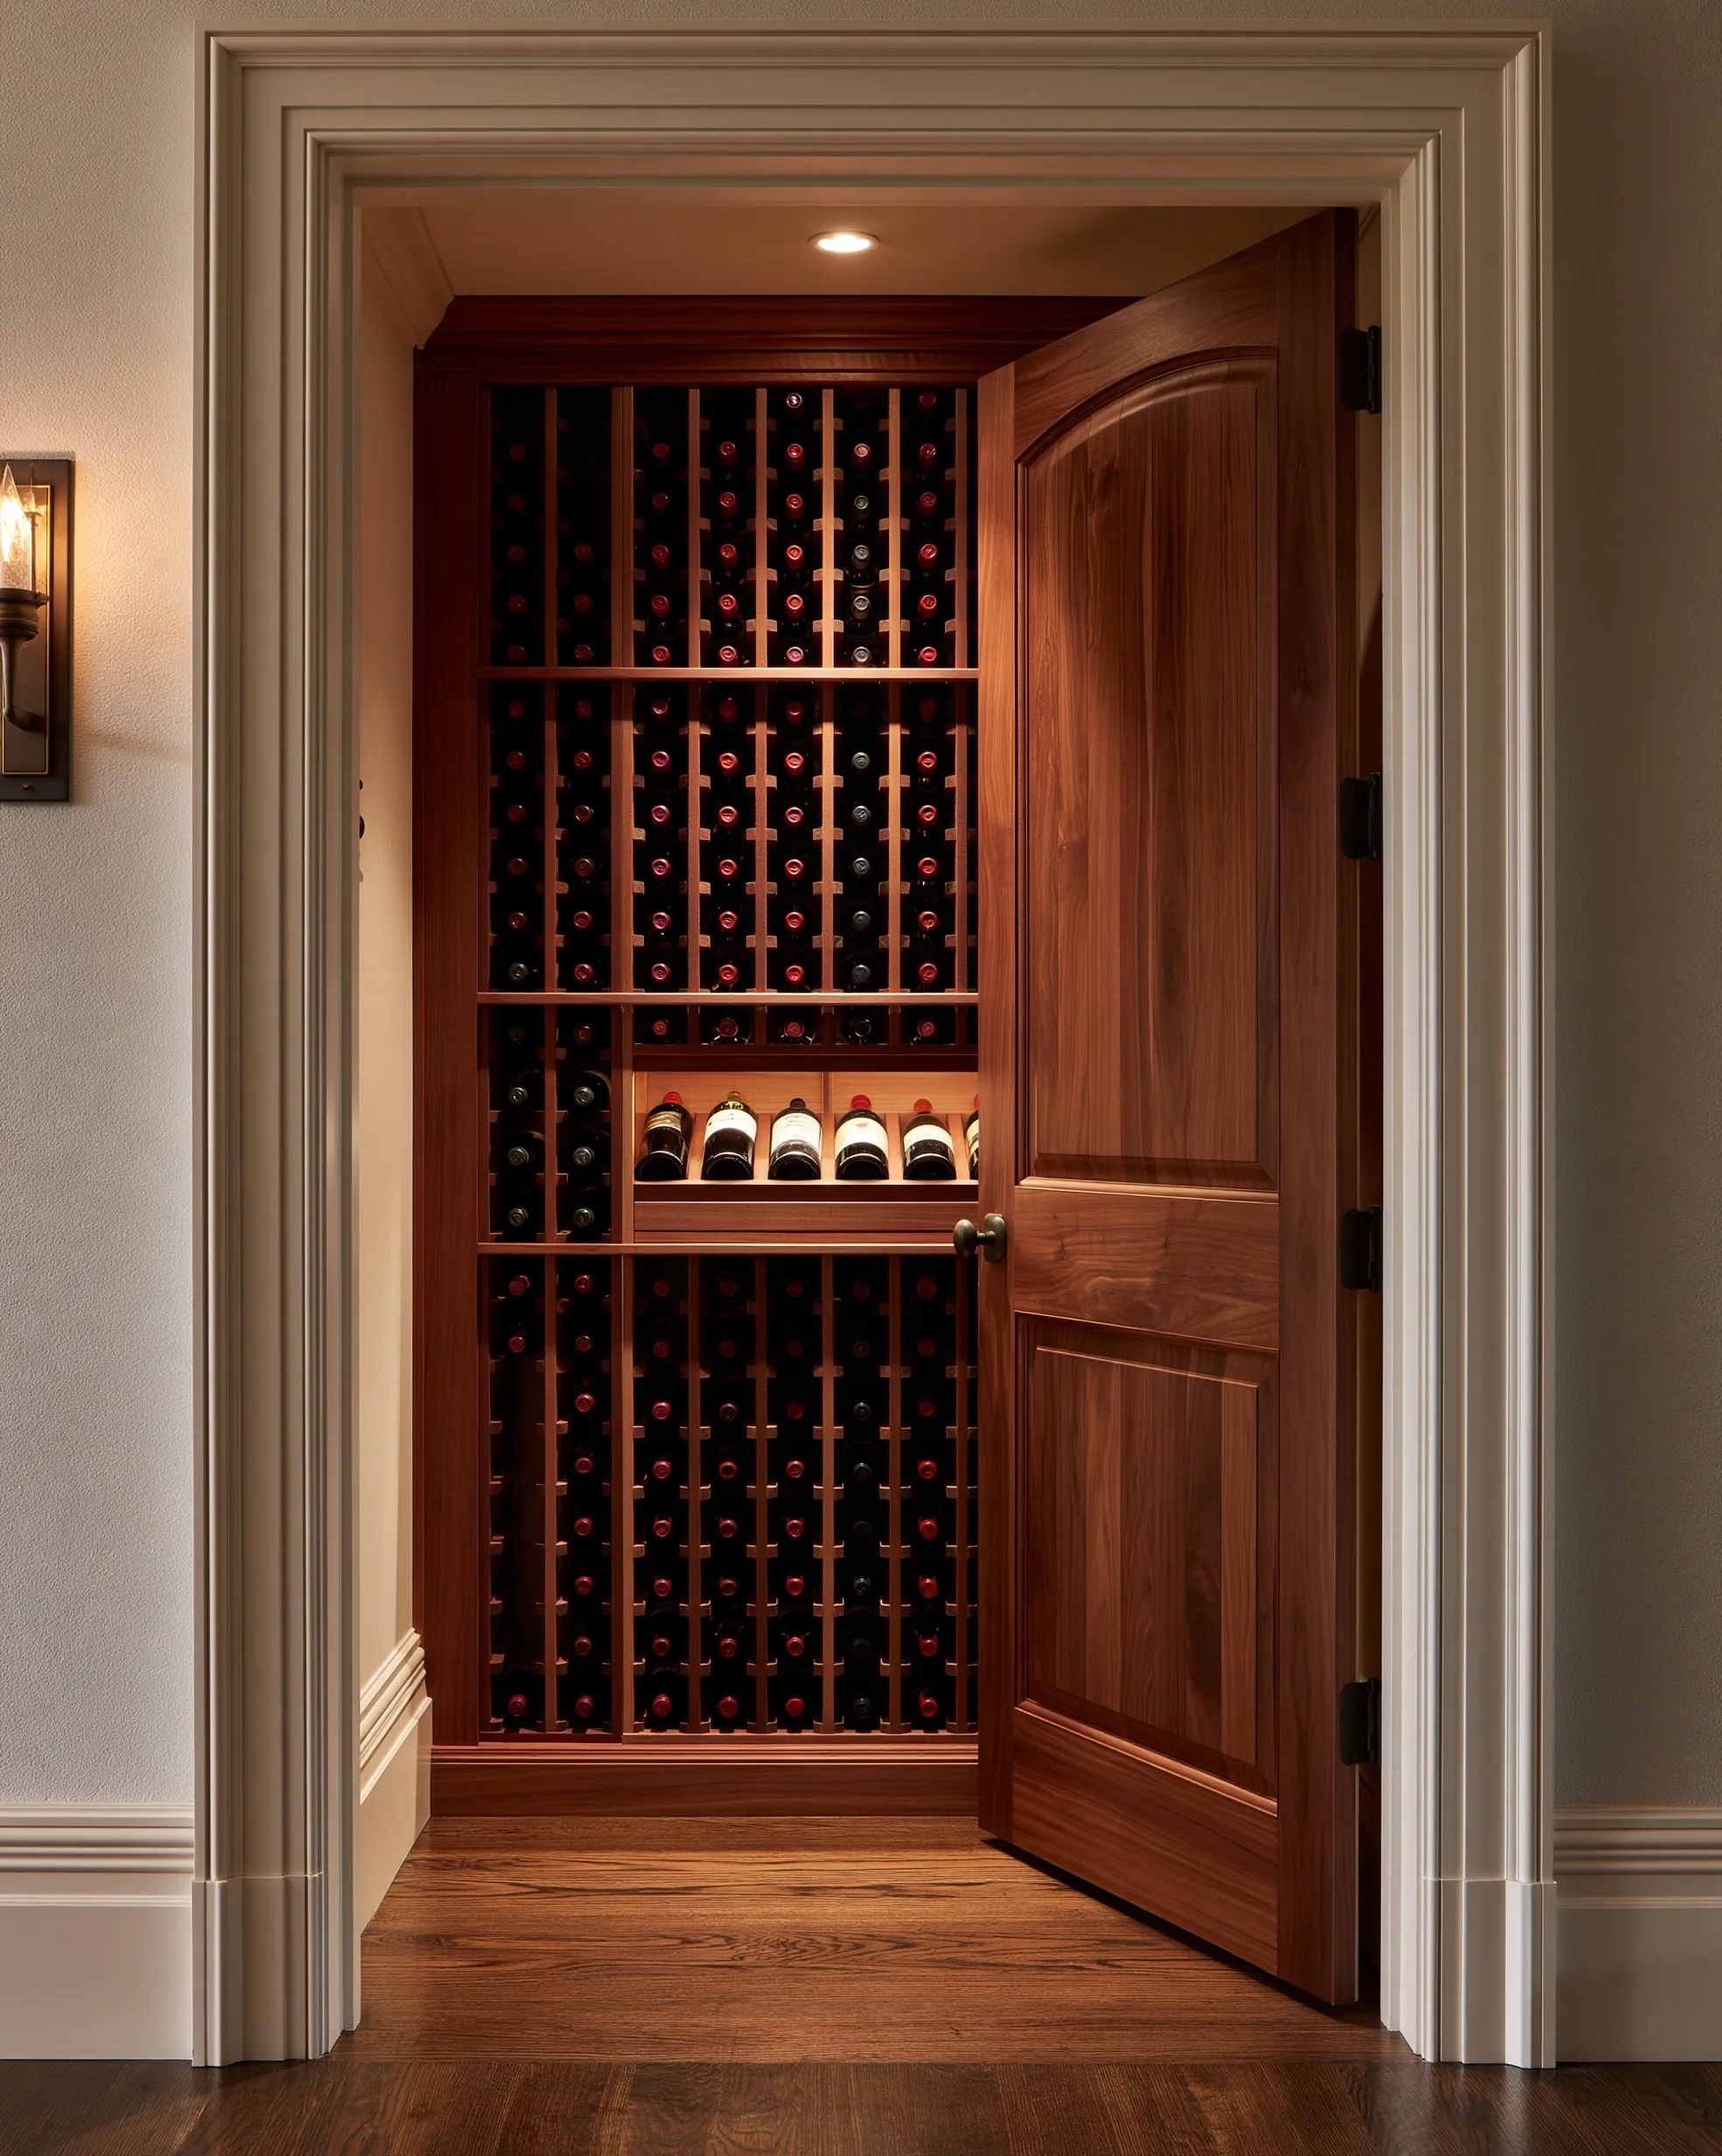
Hallway closet converted to a wine closet, with floor-to-ceiling bottle racking, a display shelf and a paneled wood door standing open

Closet wine cellar conversions

A reach-in hall or bedroom closet is the most compact route to a cooled cellar. Racking can fill it from the back wall to the door, and the hollow-core door is replaced by an exterior-grade insulated one sealed on all four sides with a sweep at the floor. The cooling unit’s hot side needs somewhere to go, and a neighboring closet does not qualify.

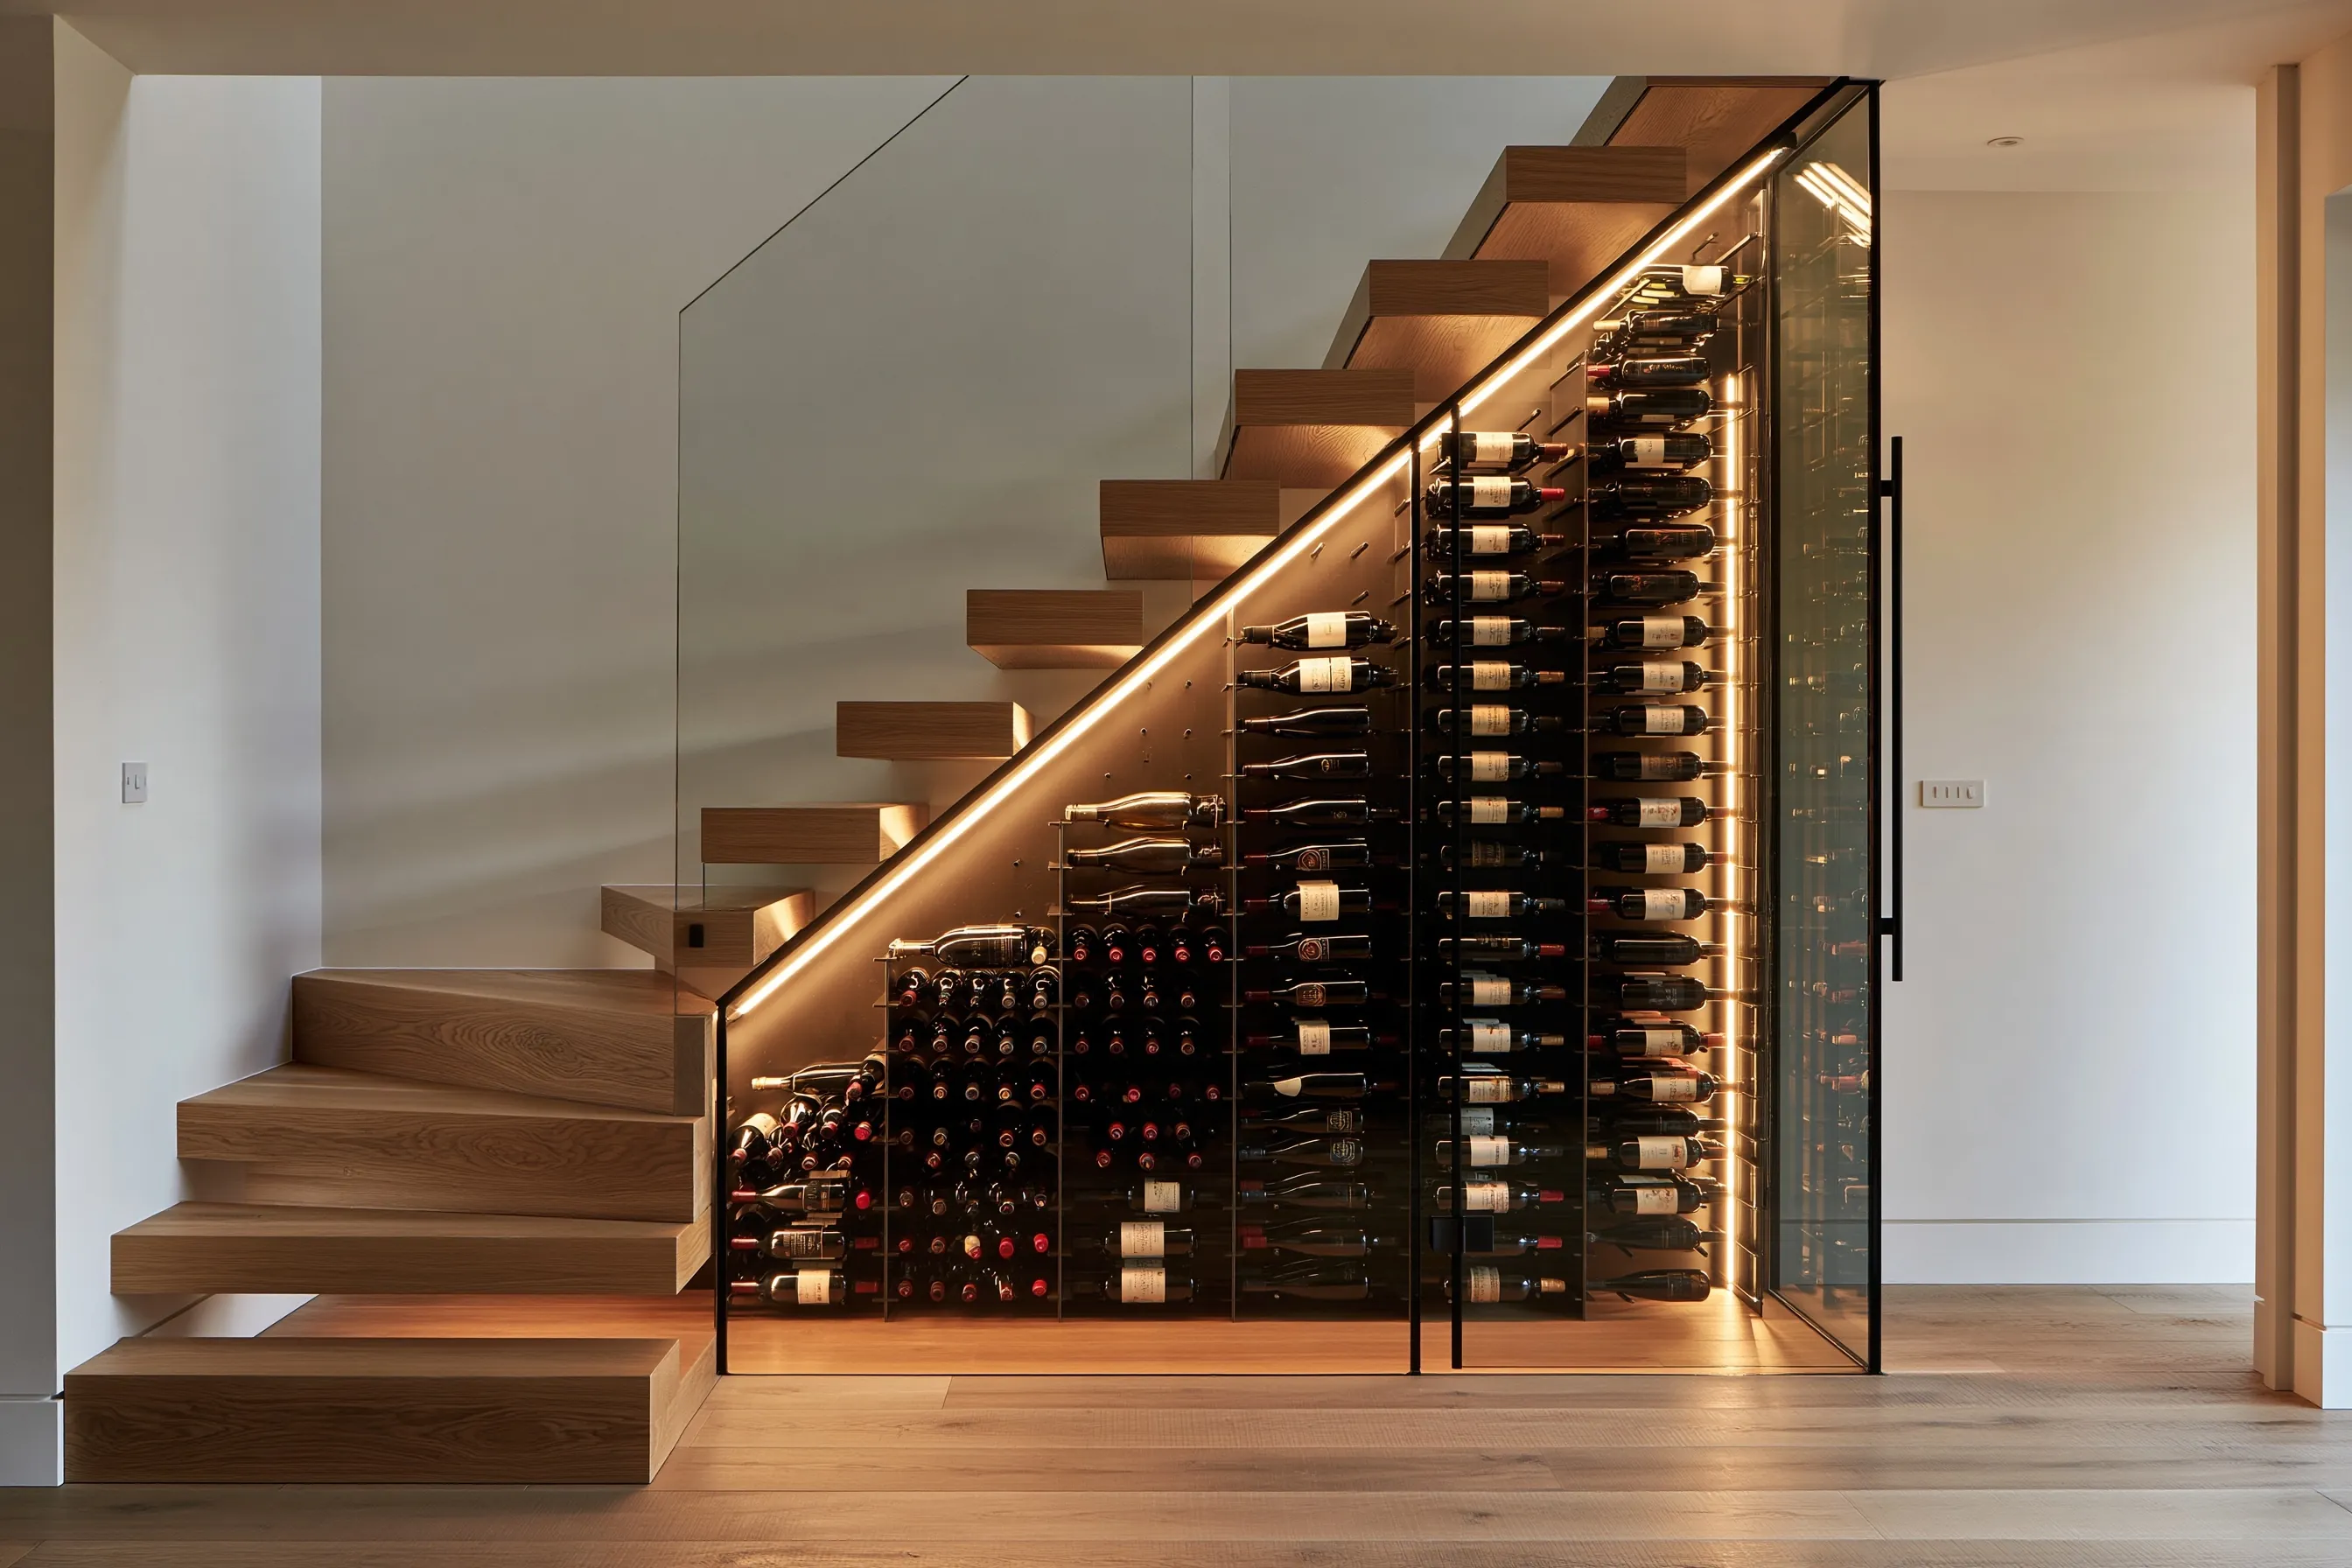
Glass-enclosed wine cellar beneath a floating oak staircase, with metal peg racking stepping down under the slope and LED strip lighting

Under-stair wine cellars

Beneath a staircase there may be no room to walk in, so the cellar is designed to be looked at. Columns of racking get shorter toward the low end, a sealed insulated-glass front can replace the wall, and the underside of the stair, including any open risers, is insulated and sealed into the enclosure. Because glass increases the heat load, the glazing and the cooling unit are specified as a pair.

Glass wine rooms, wine walls and wine cellar cooling

Glass rooms and wine walls put the collection on view, and the cooling system is what lets any of these spaces hold cellar temperature. They are planned together, because glass adds heat that the cooling has to remove.

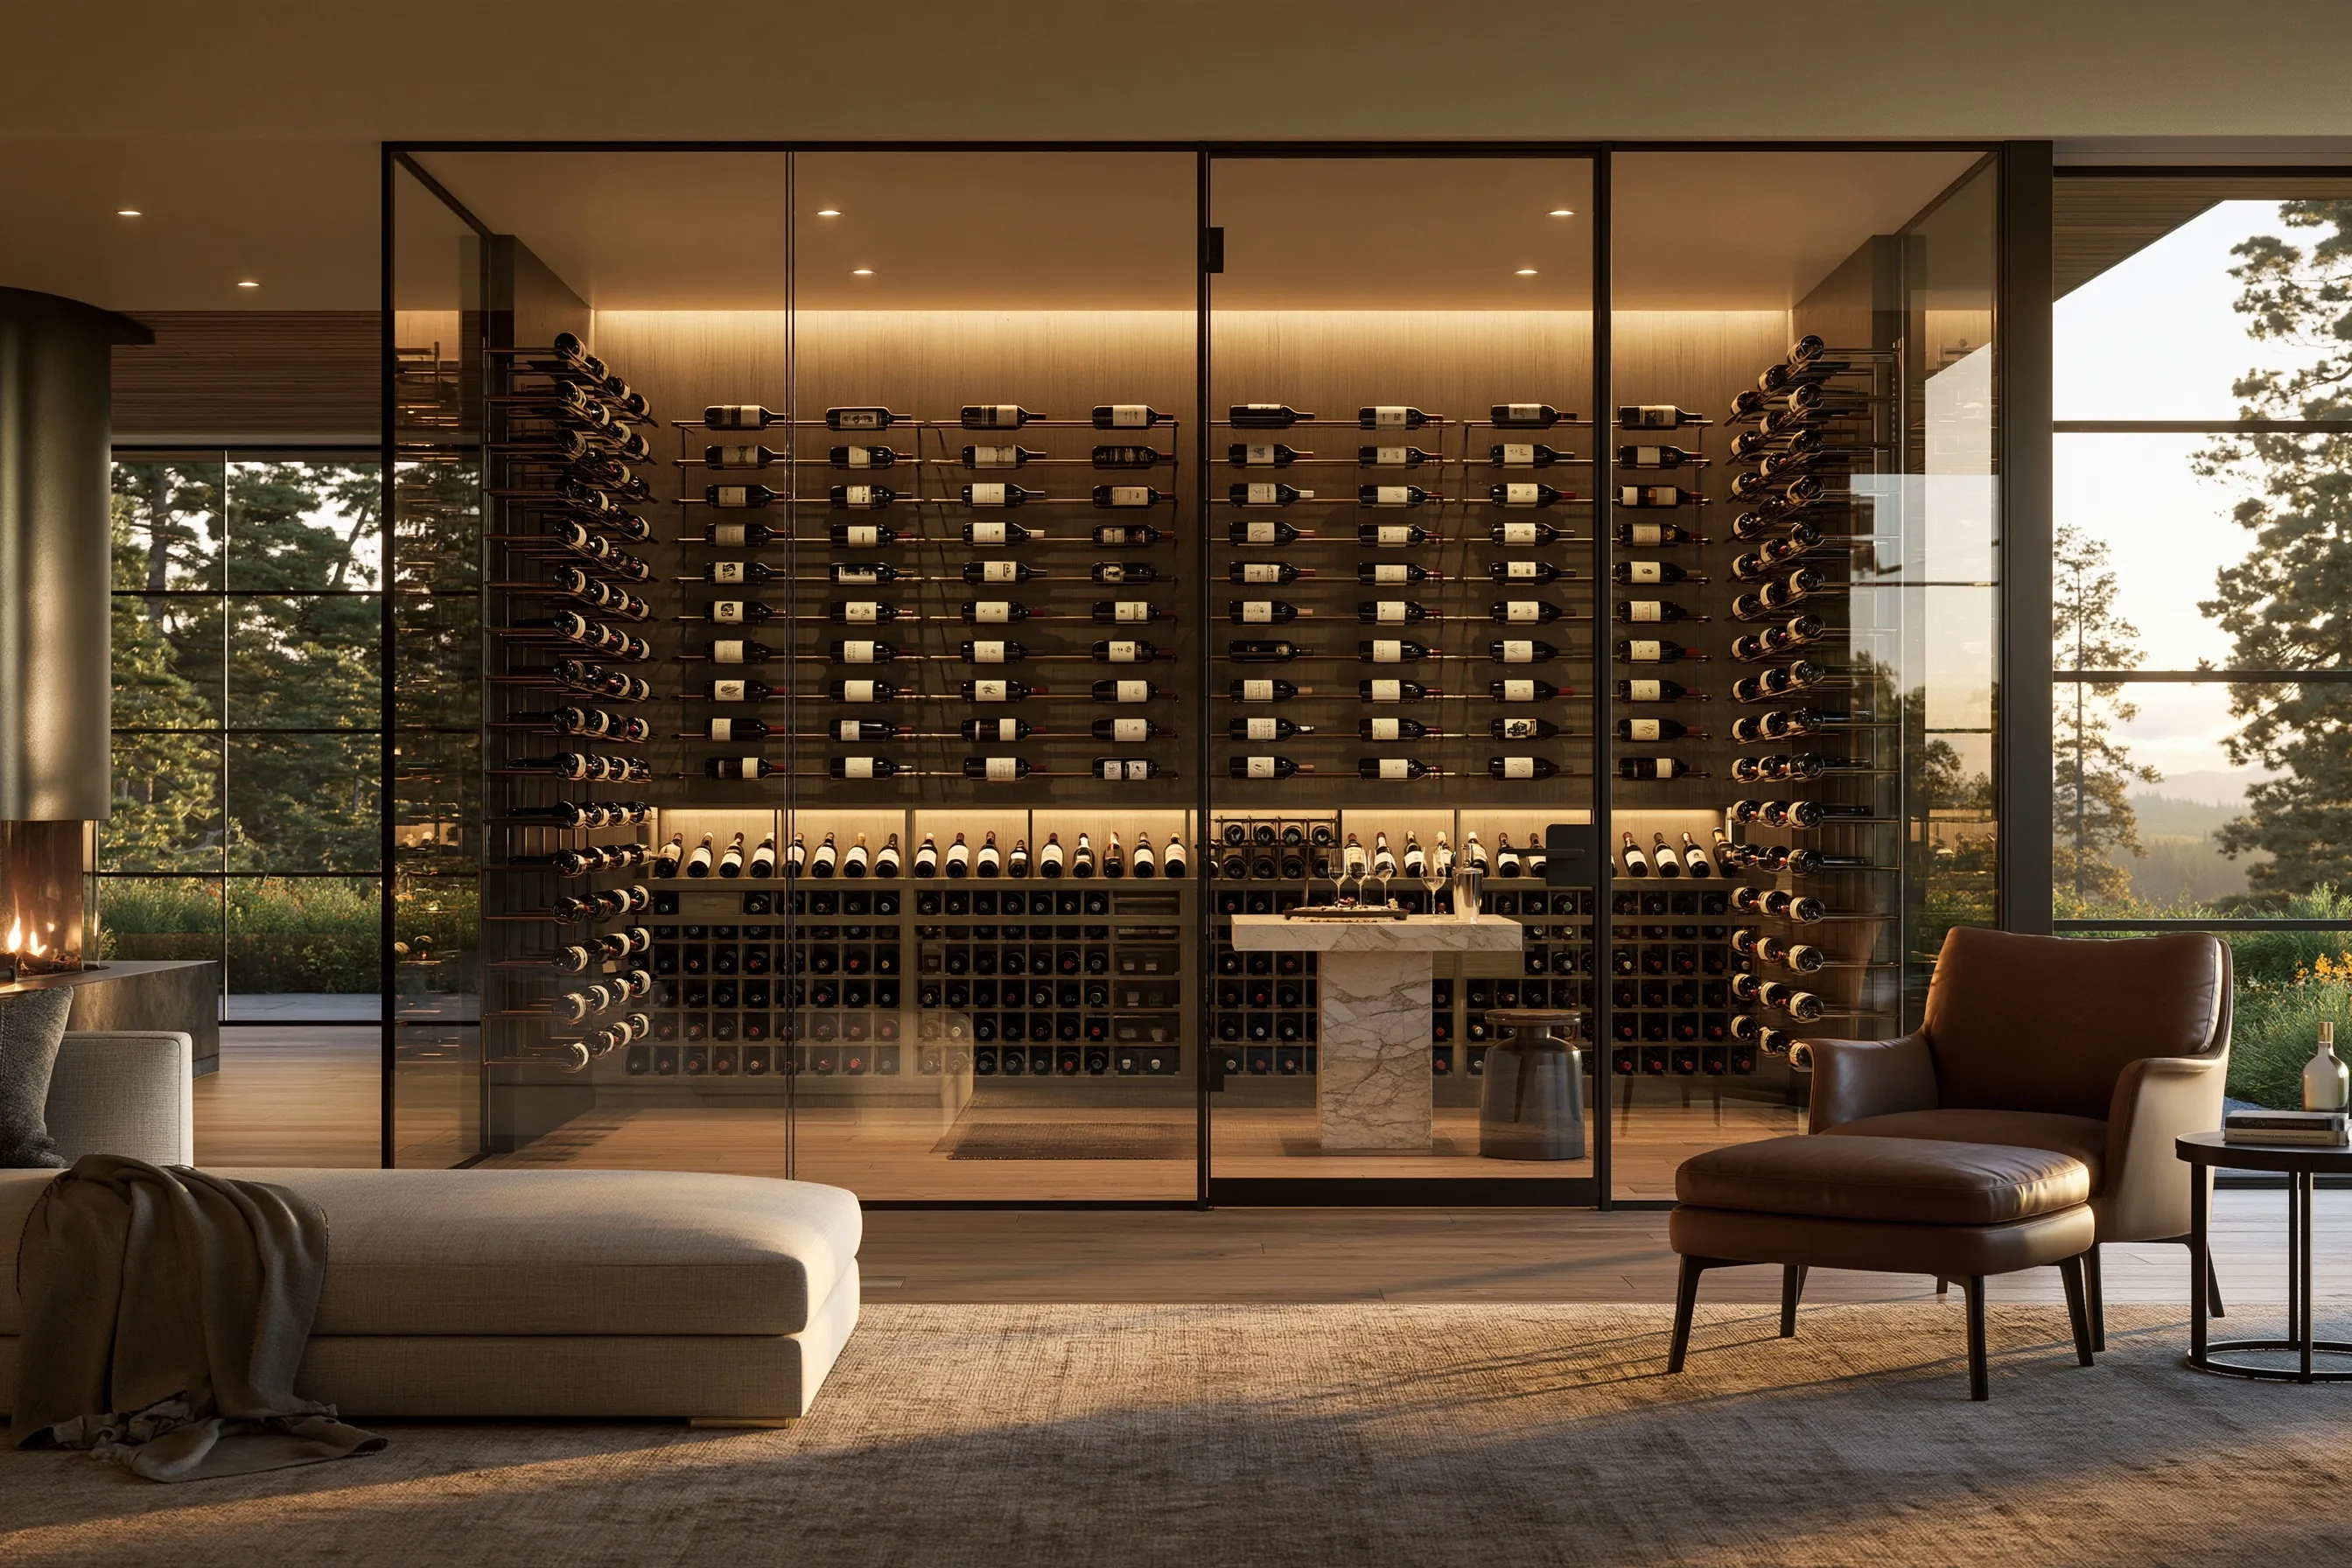
Steel-framed glass wine room off a living room, with bottles on metal rods, a marble tasting table inside and a leather armchair in front

Glass wine rooms

A glass wine room puts the collection on show beside a dining or living area. Insulated double-pane glass performs far better than a single pane, and the surfaces that are not glass, such as the ceiling, back wall and floor, still take full insulation and vapor control. More glass also means more heat to remove. Wine Guardian recommends ducted split systems for glass rooms where condenser air is difficult to exhaust.

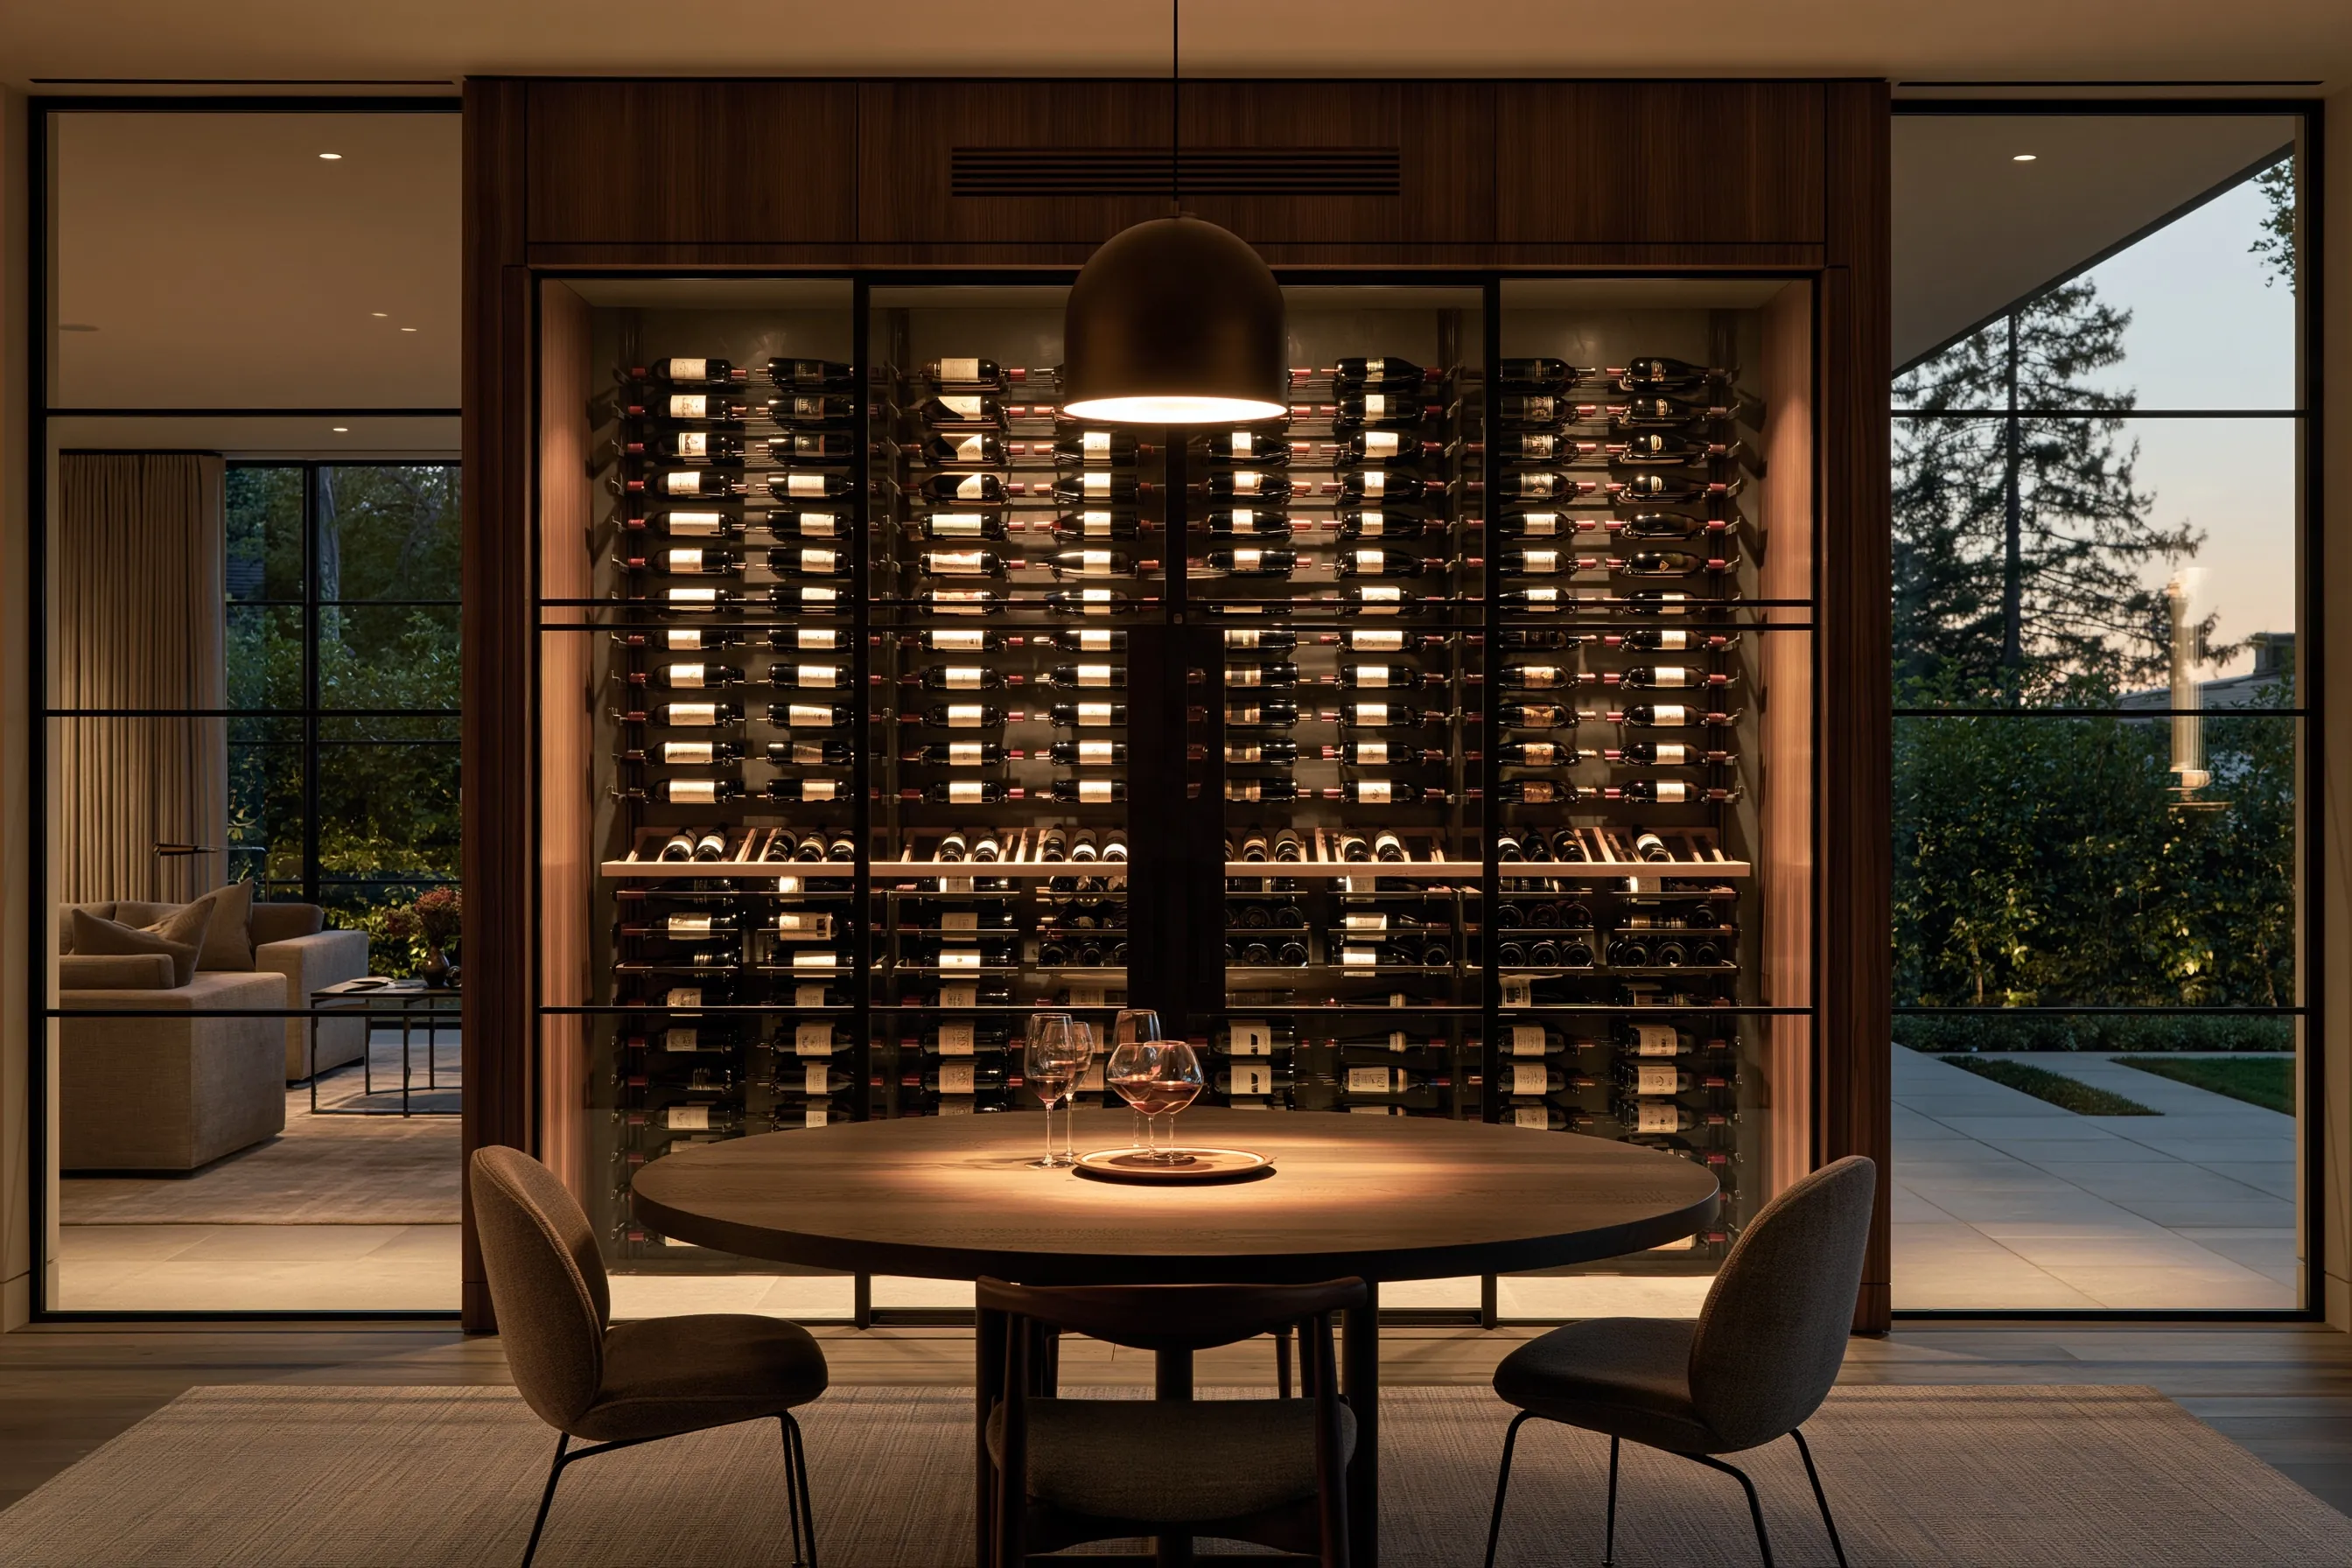
Floor-to-ceiling wine wall behind steel-framed glass in a dining room, with a walnut surround, a linear grille above and a round table in front

Custom wine walls

A wine wall keeps bottles at reach-in depth instead of walk-in, set into dining-room or kitchen millwork behind insulated glass doors. Climate-controlled versions have their own cooling, which can be ducted or split to keep compressor noise and heat out of the room. Open display walls without cooling suit bottles you plan to open soon.

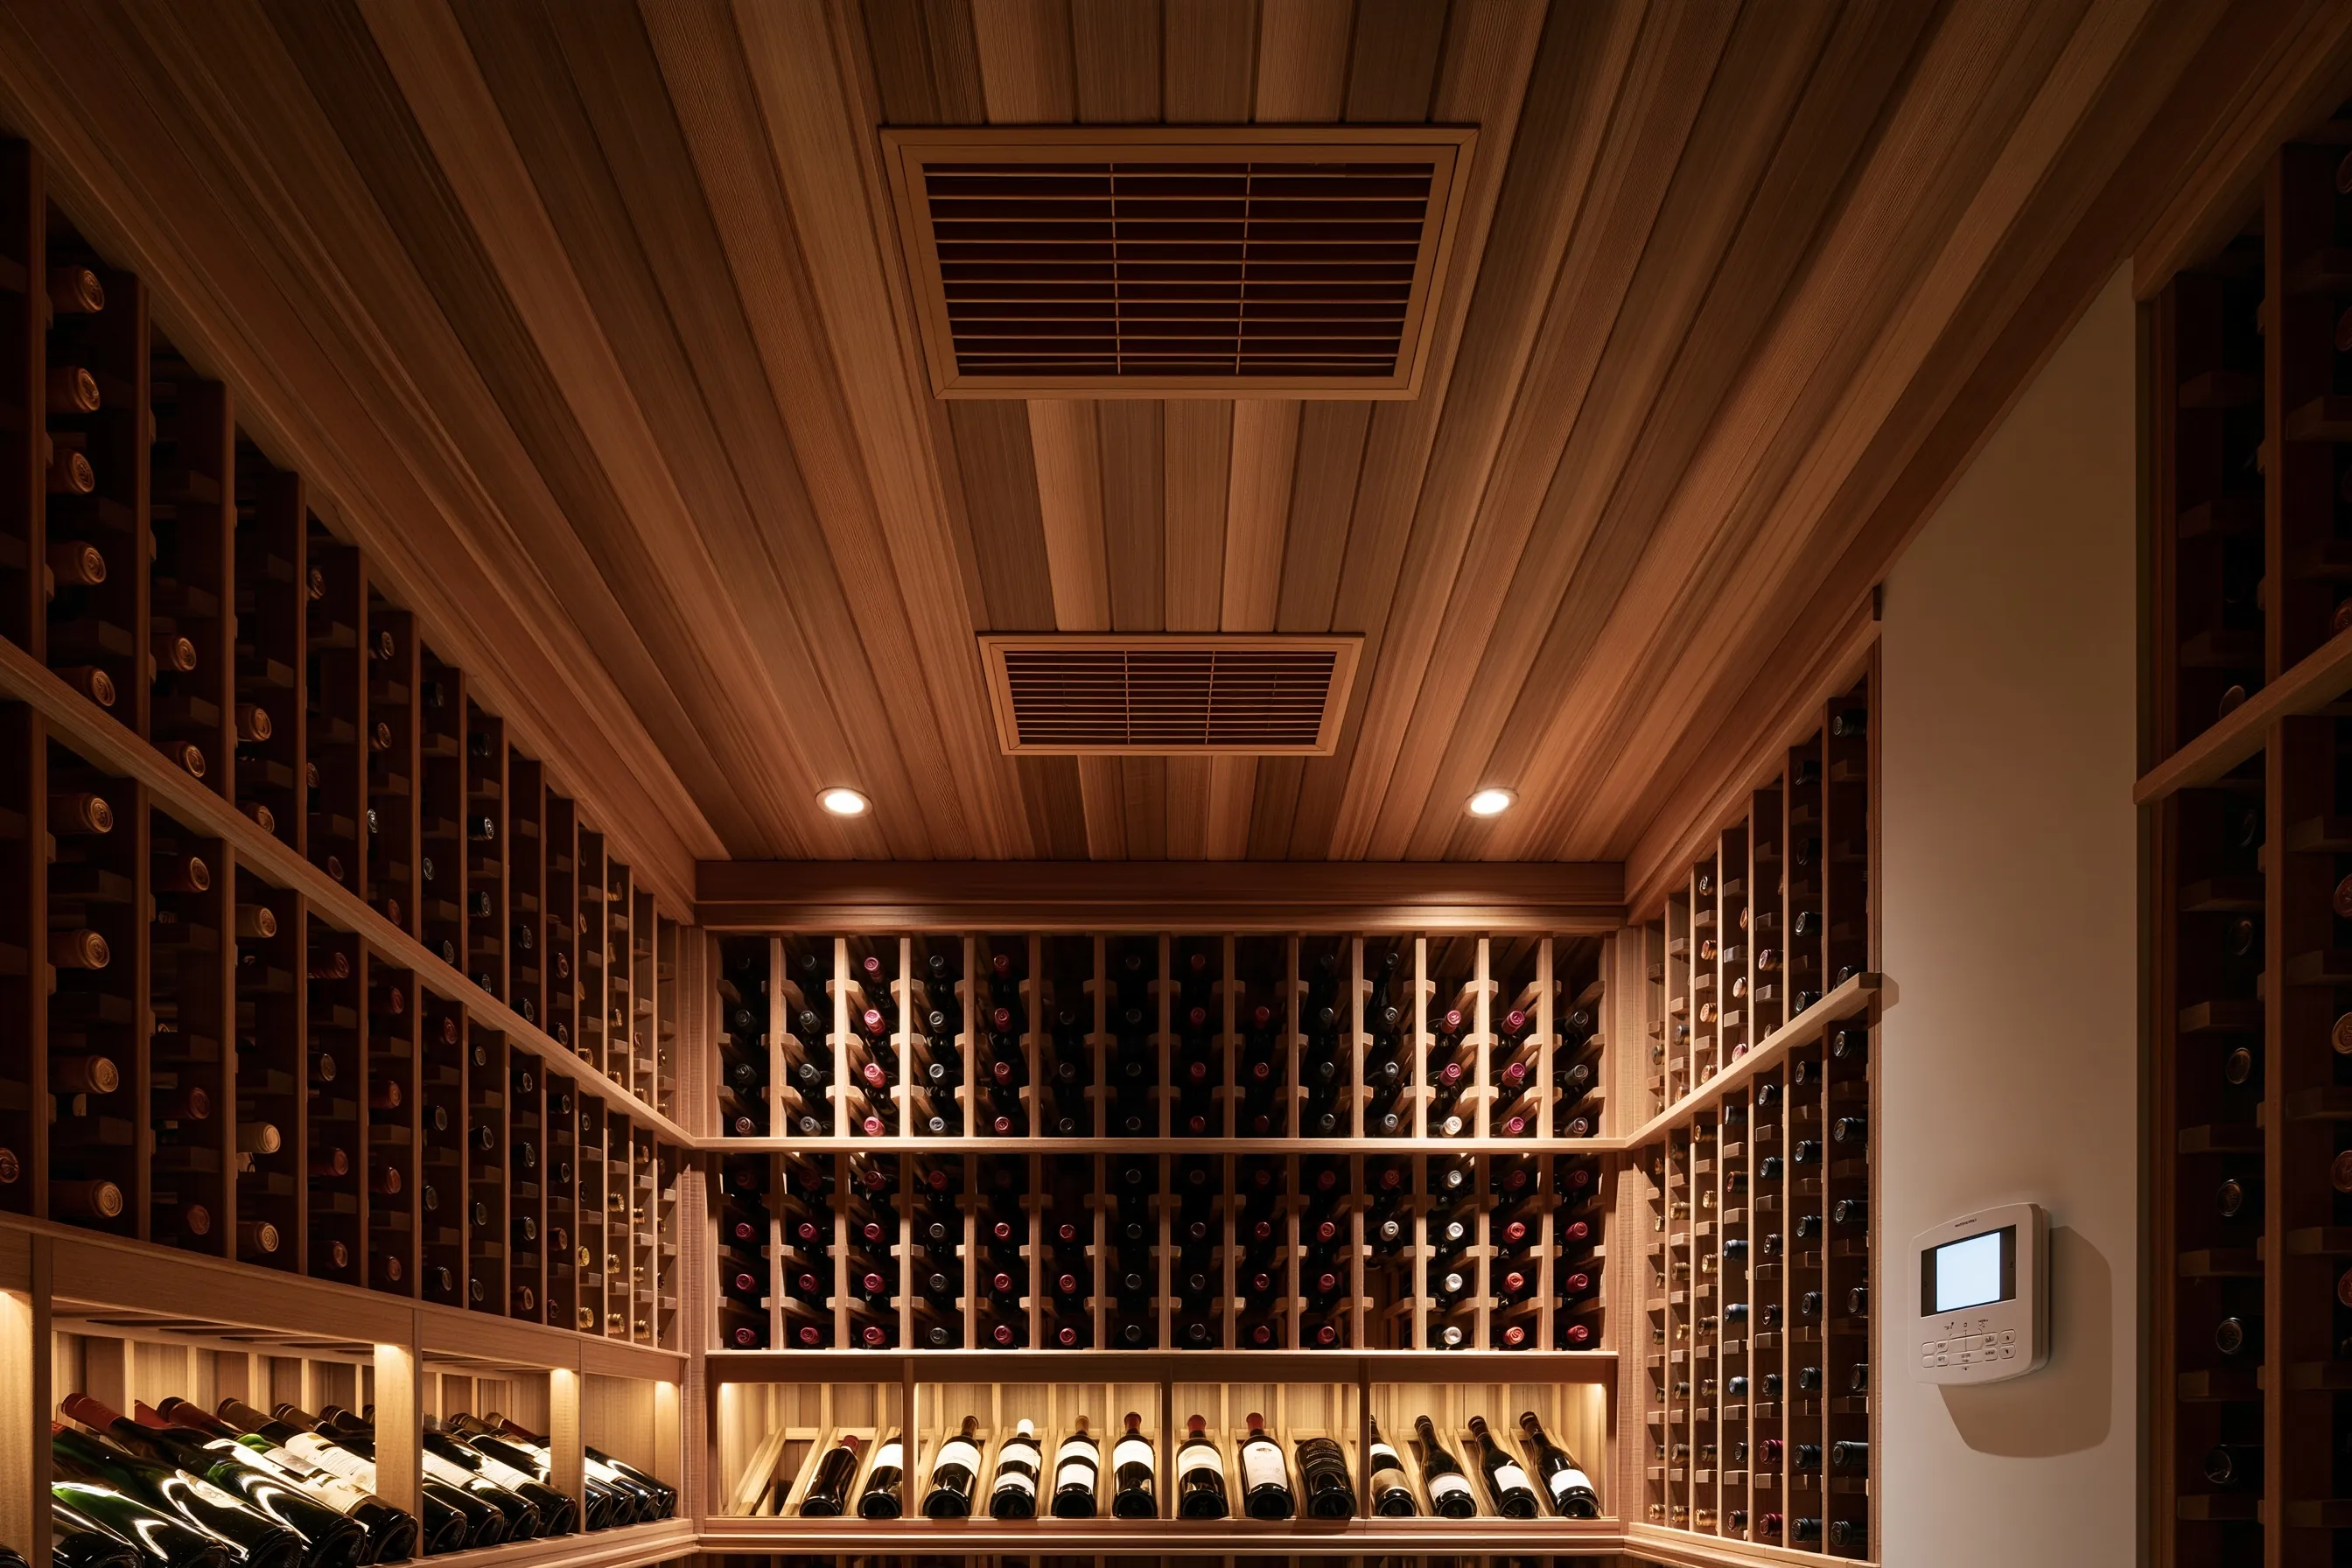
Cellar ceiling of wood boards with two rectangular cooling grilles above wood racking, and a wall-mounted controller with a blank screen

Wine cellar cooling systems

Cooling decides where a cellar can go. Through-wall units are the simplest to fit, yet CellarPro wants the room they exhaust into to match or exceed the cellar’s volume, and WhisperKOOL’s XLT guide sets 85°F as the ceiling for that room when the cellar target is 55°F. Ducted and split systems push the heat to an attic, a utility room or an outdoor condenser instead.

The gallery groups designs by space: walk-in and basement rooms, closet and under-stair conversions, and glass, wall and cooling details.

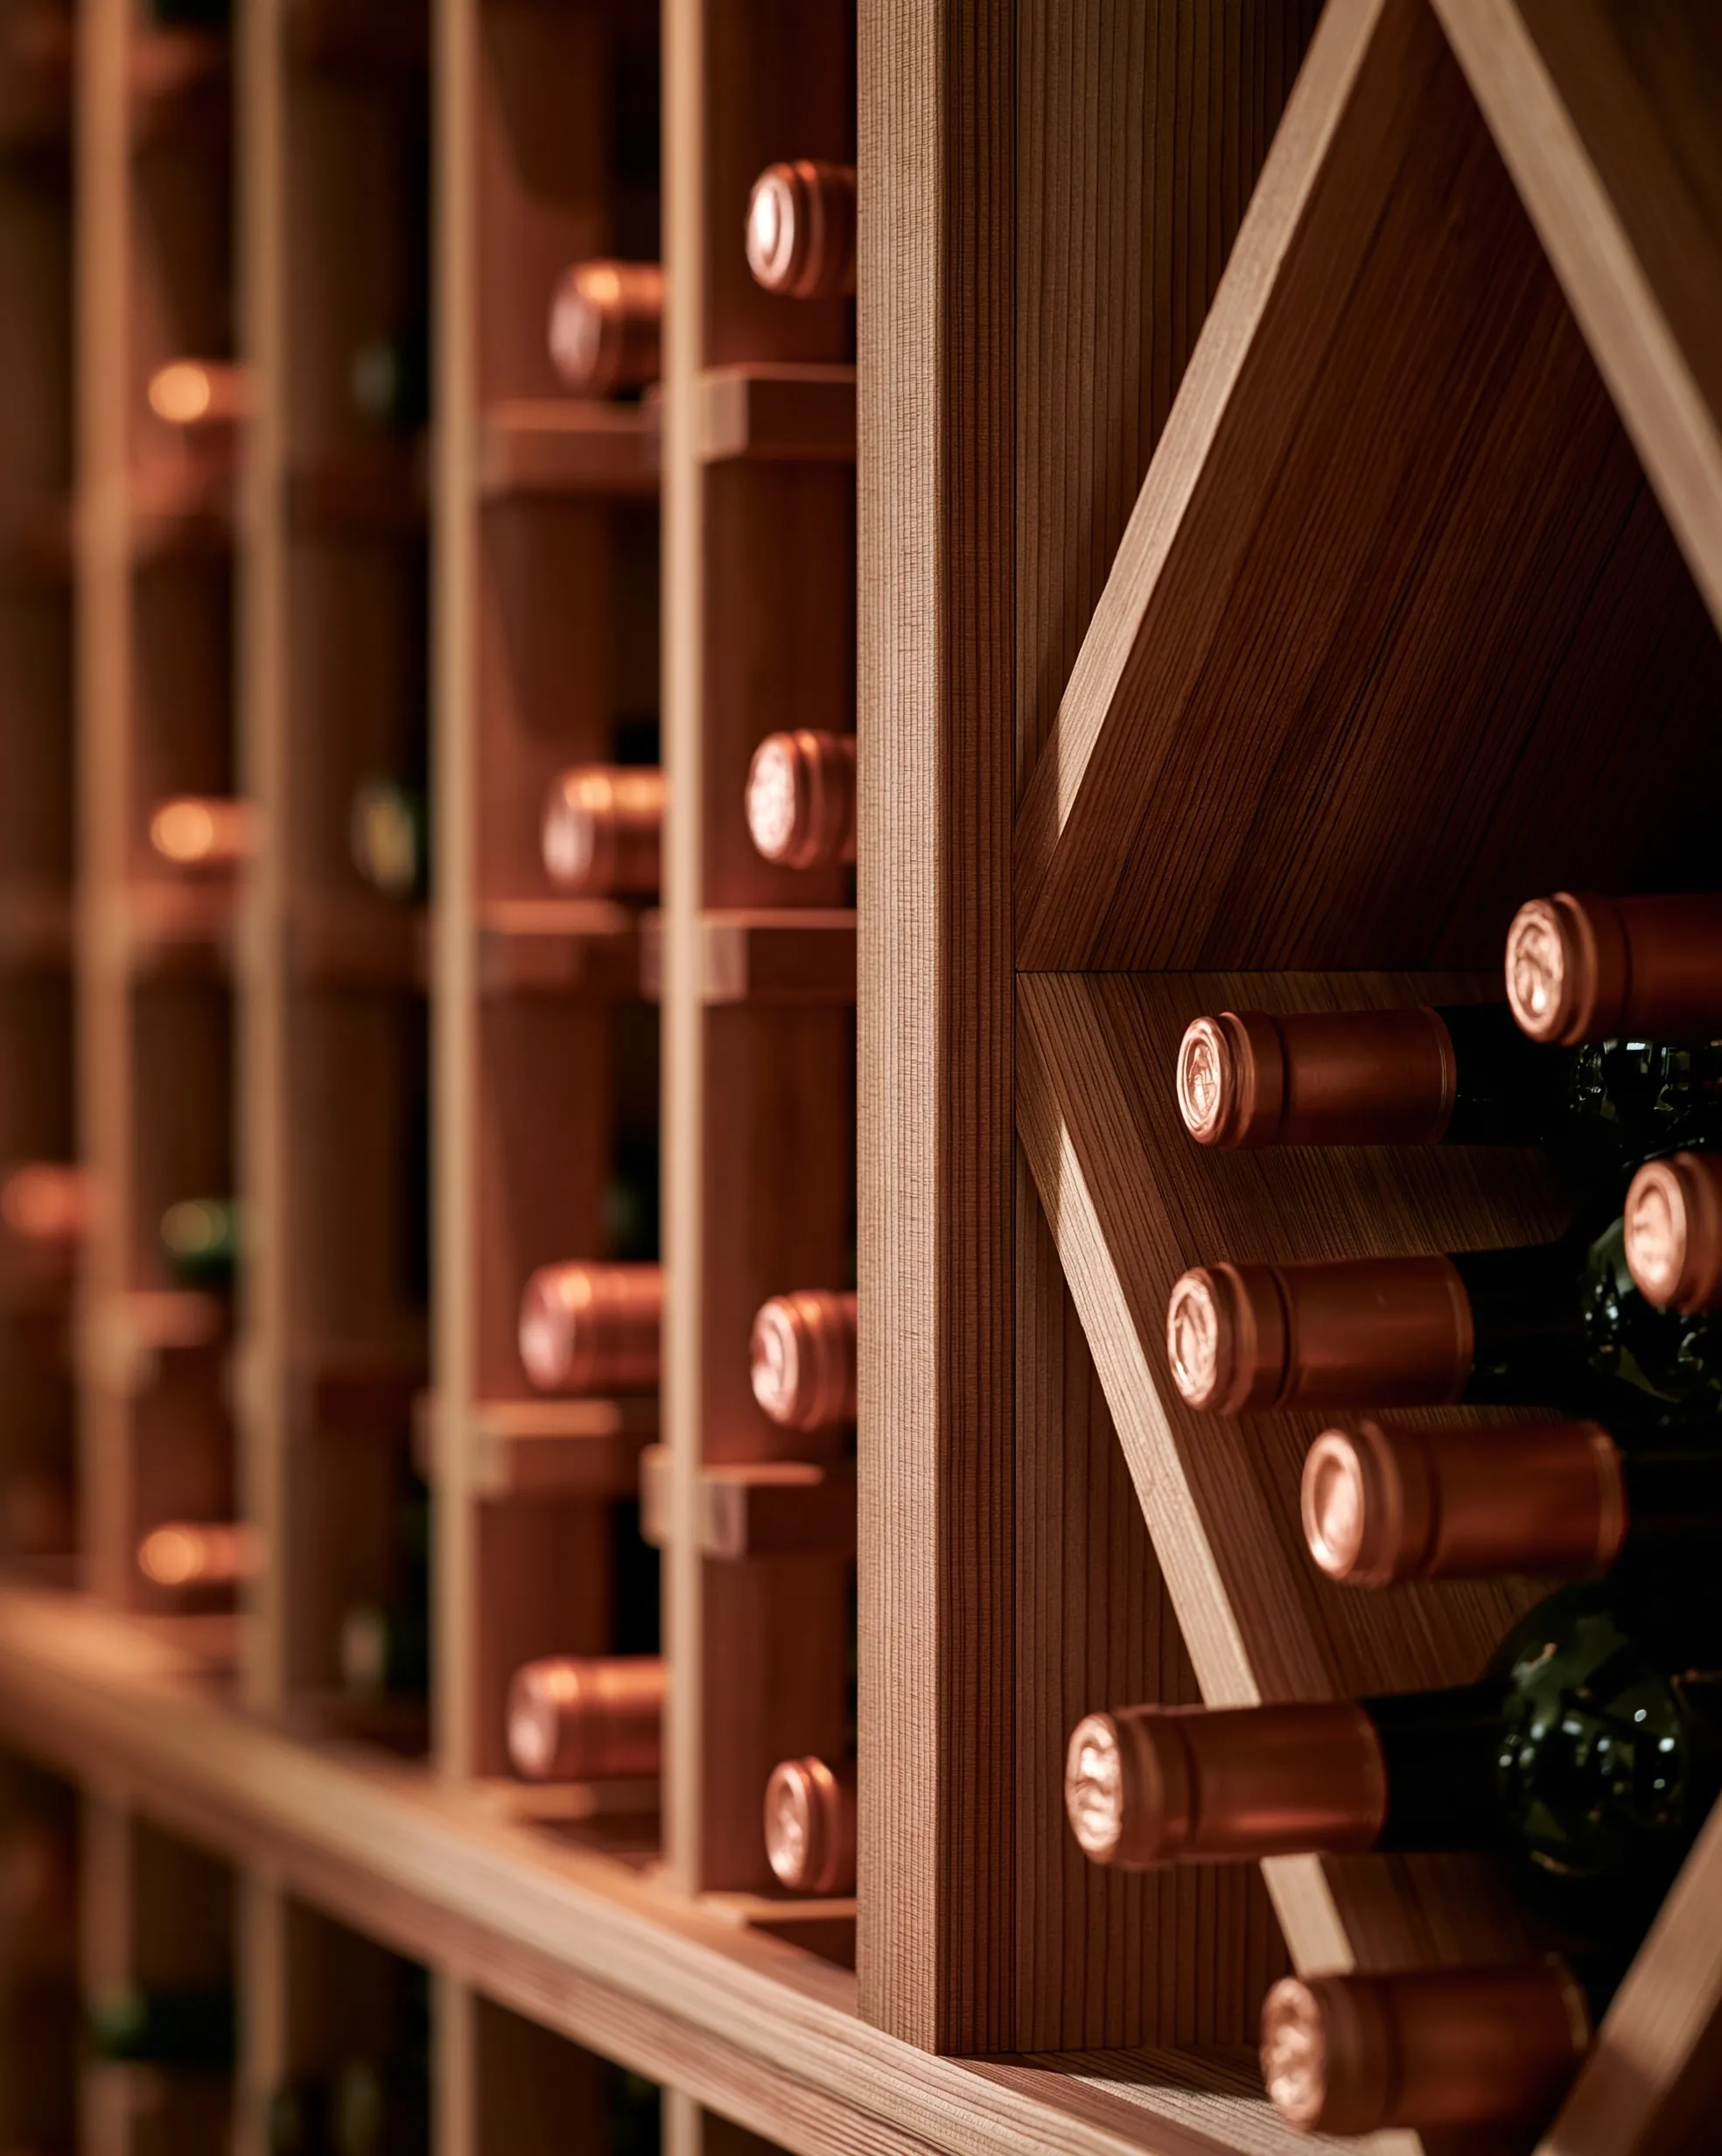
Close view of wood racking with foil-capped bottle necks in individual slots beside a diamond bin
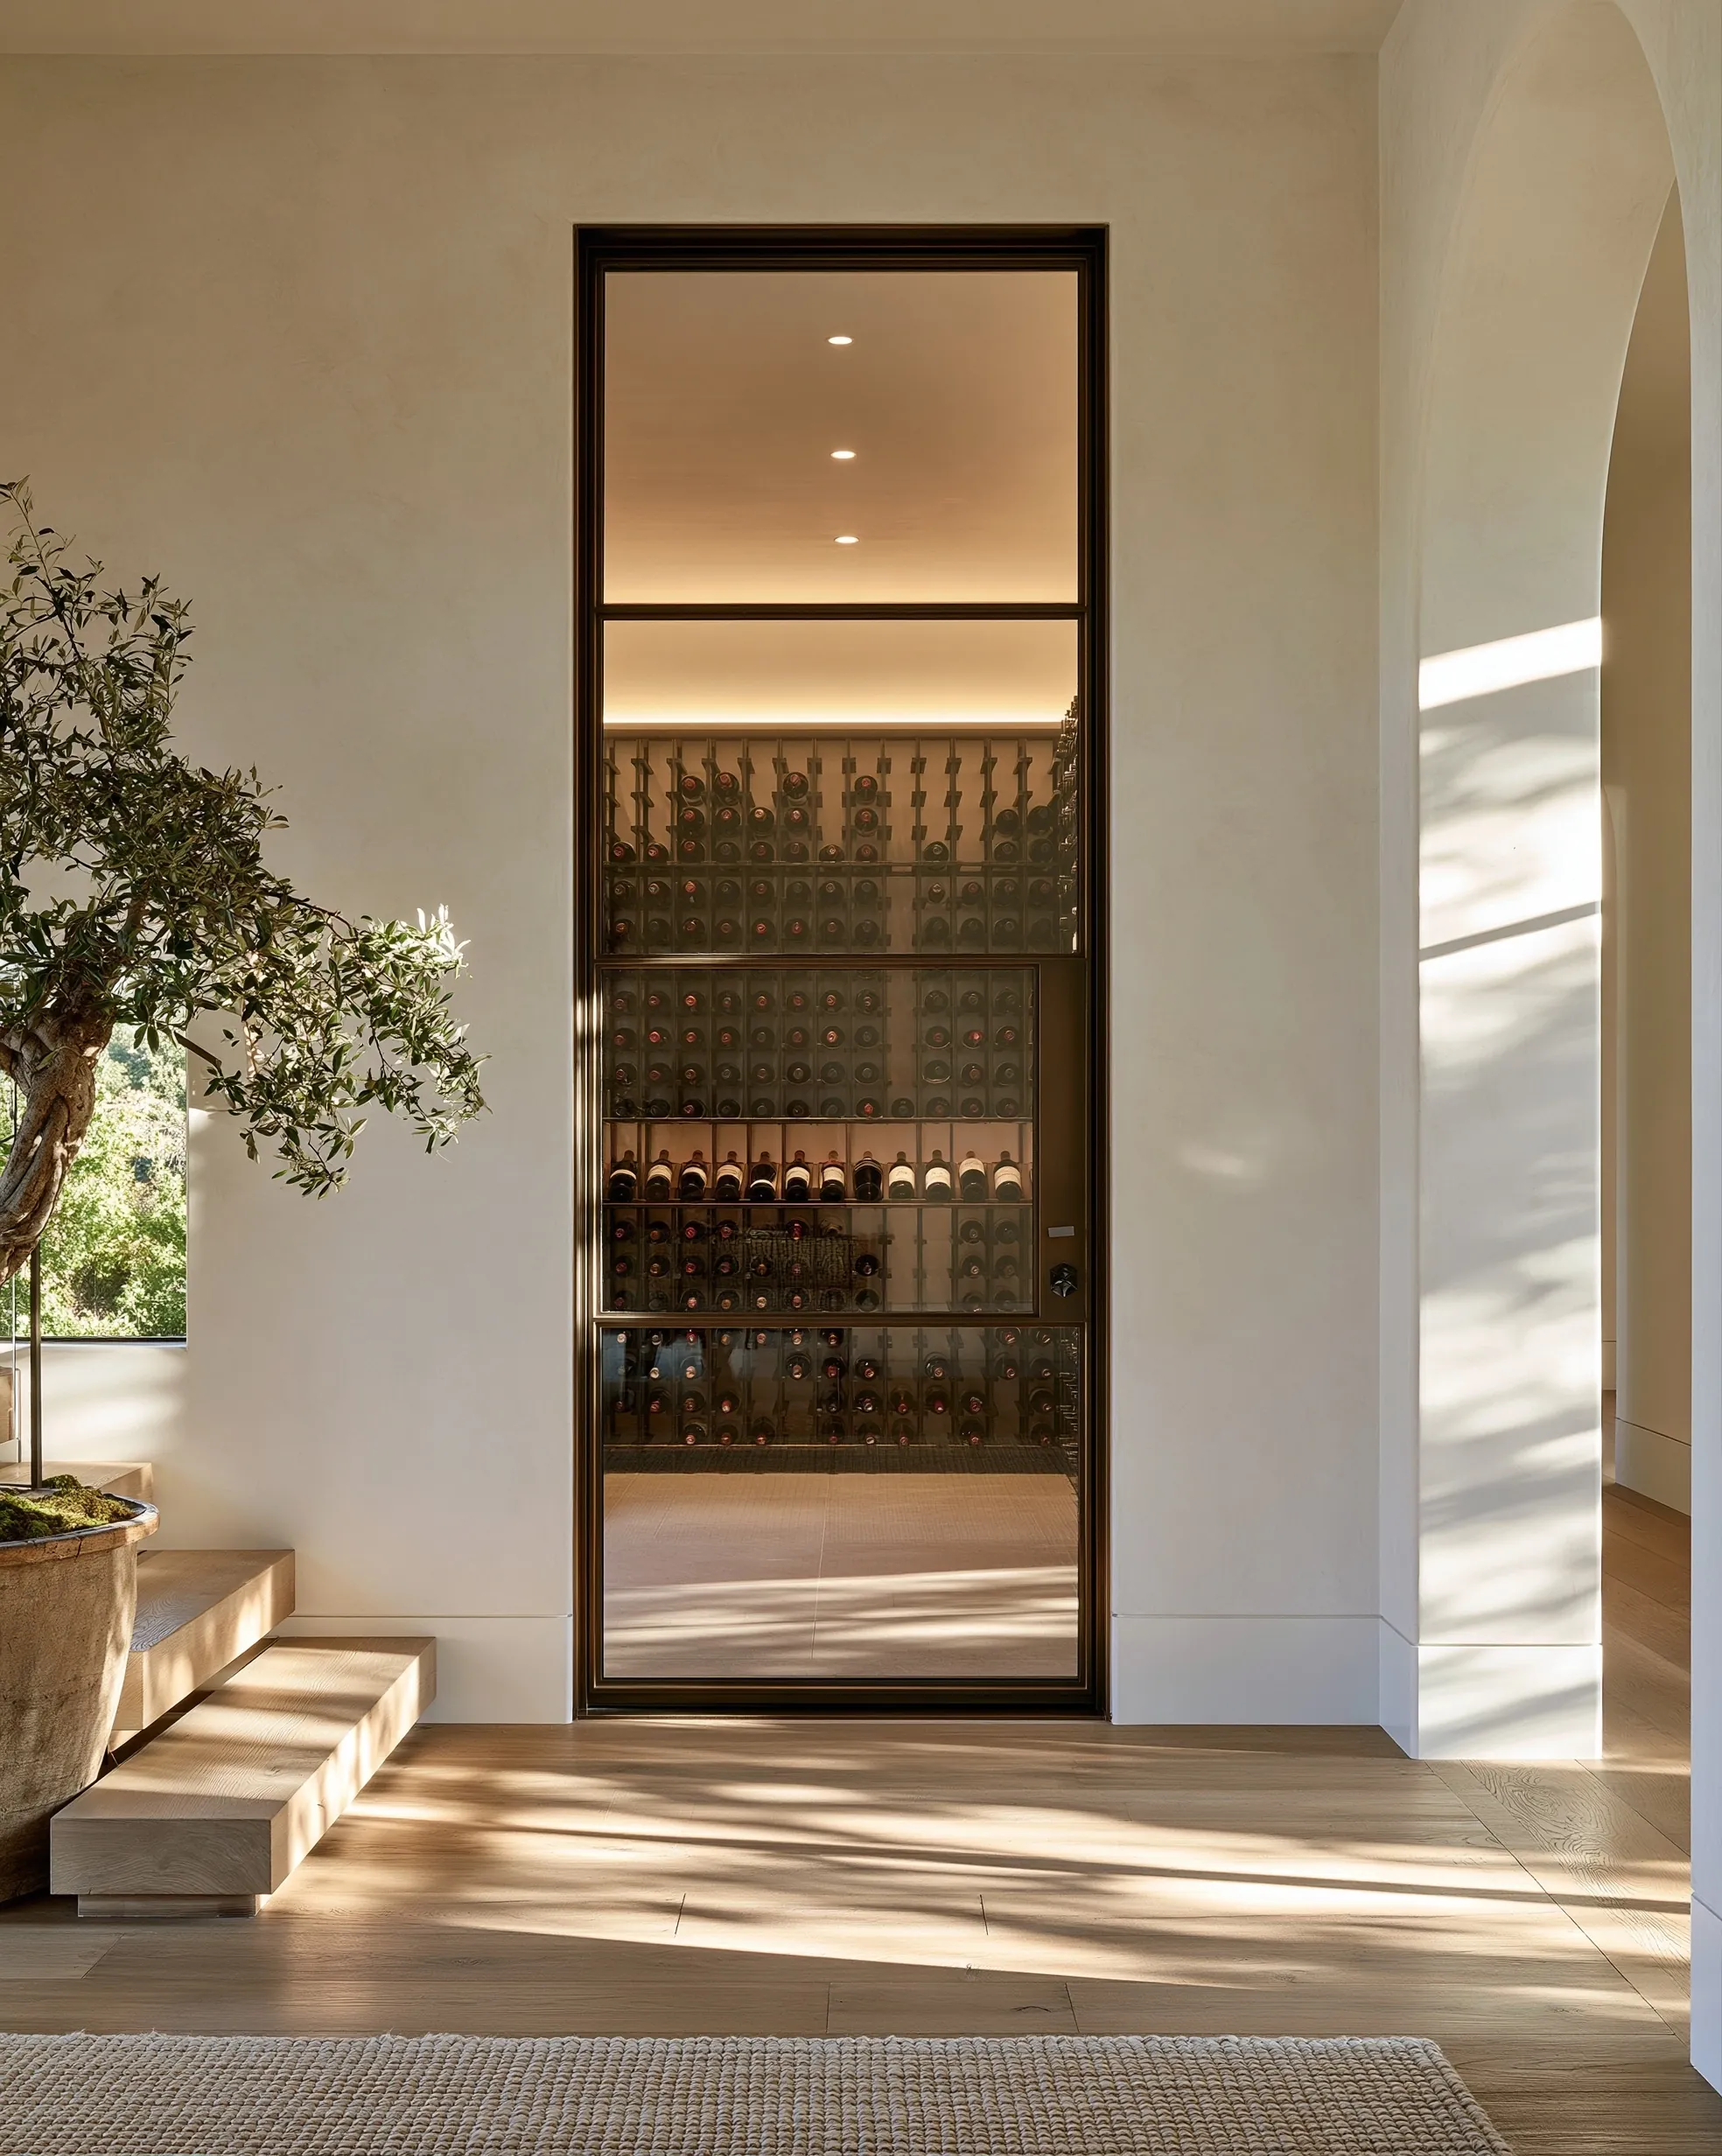
Tall glass cellar door in a slim bronze frame set into a plaster hallway wall, lit racking visible through it
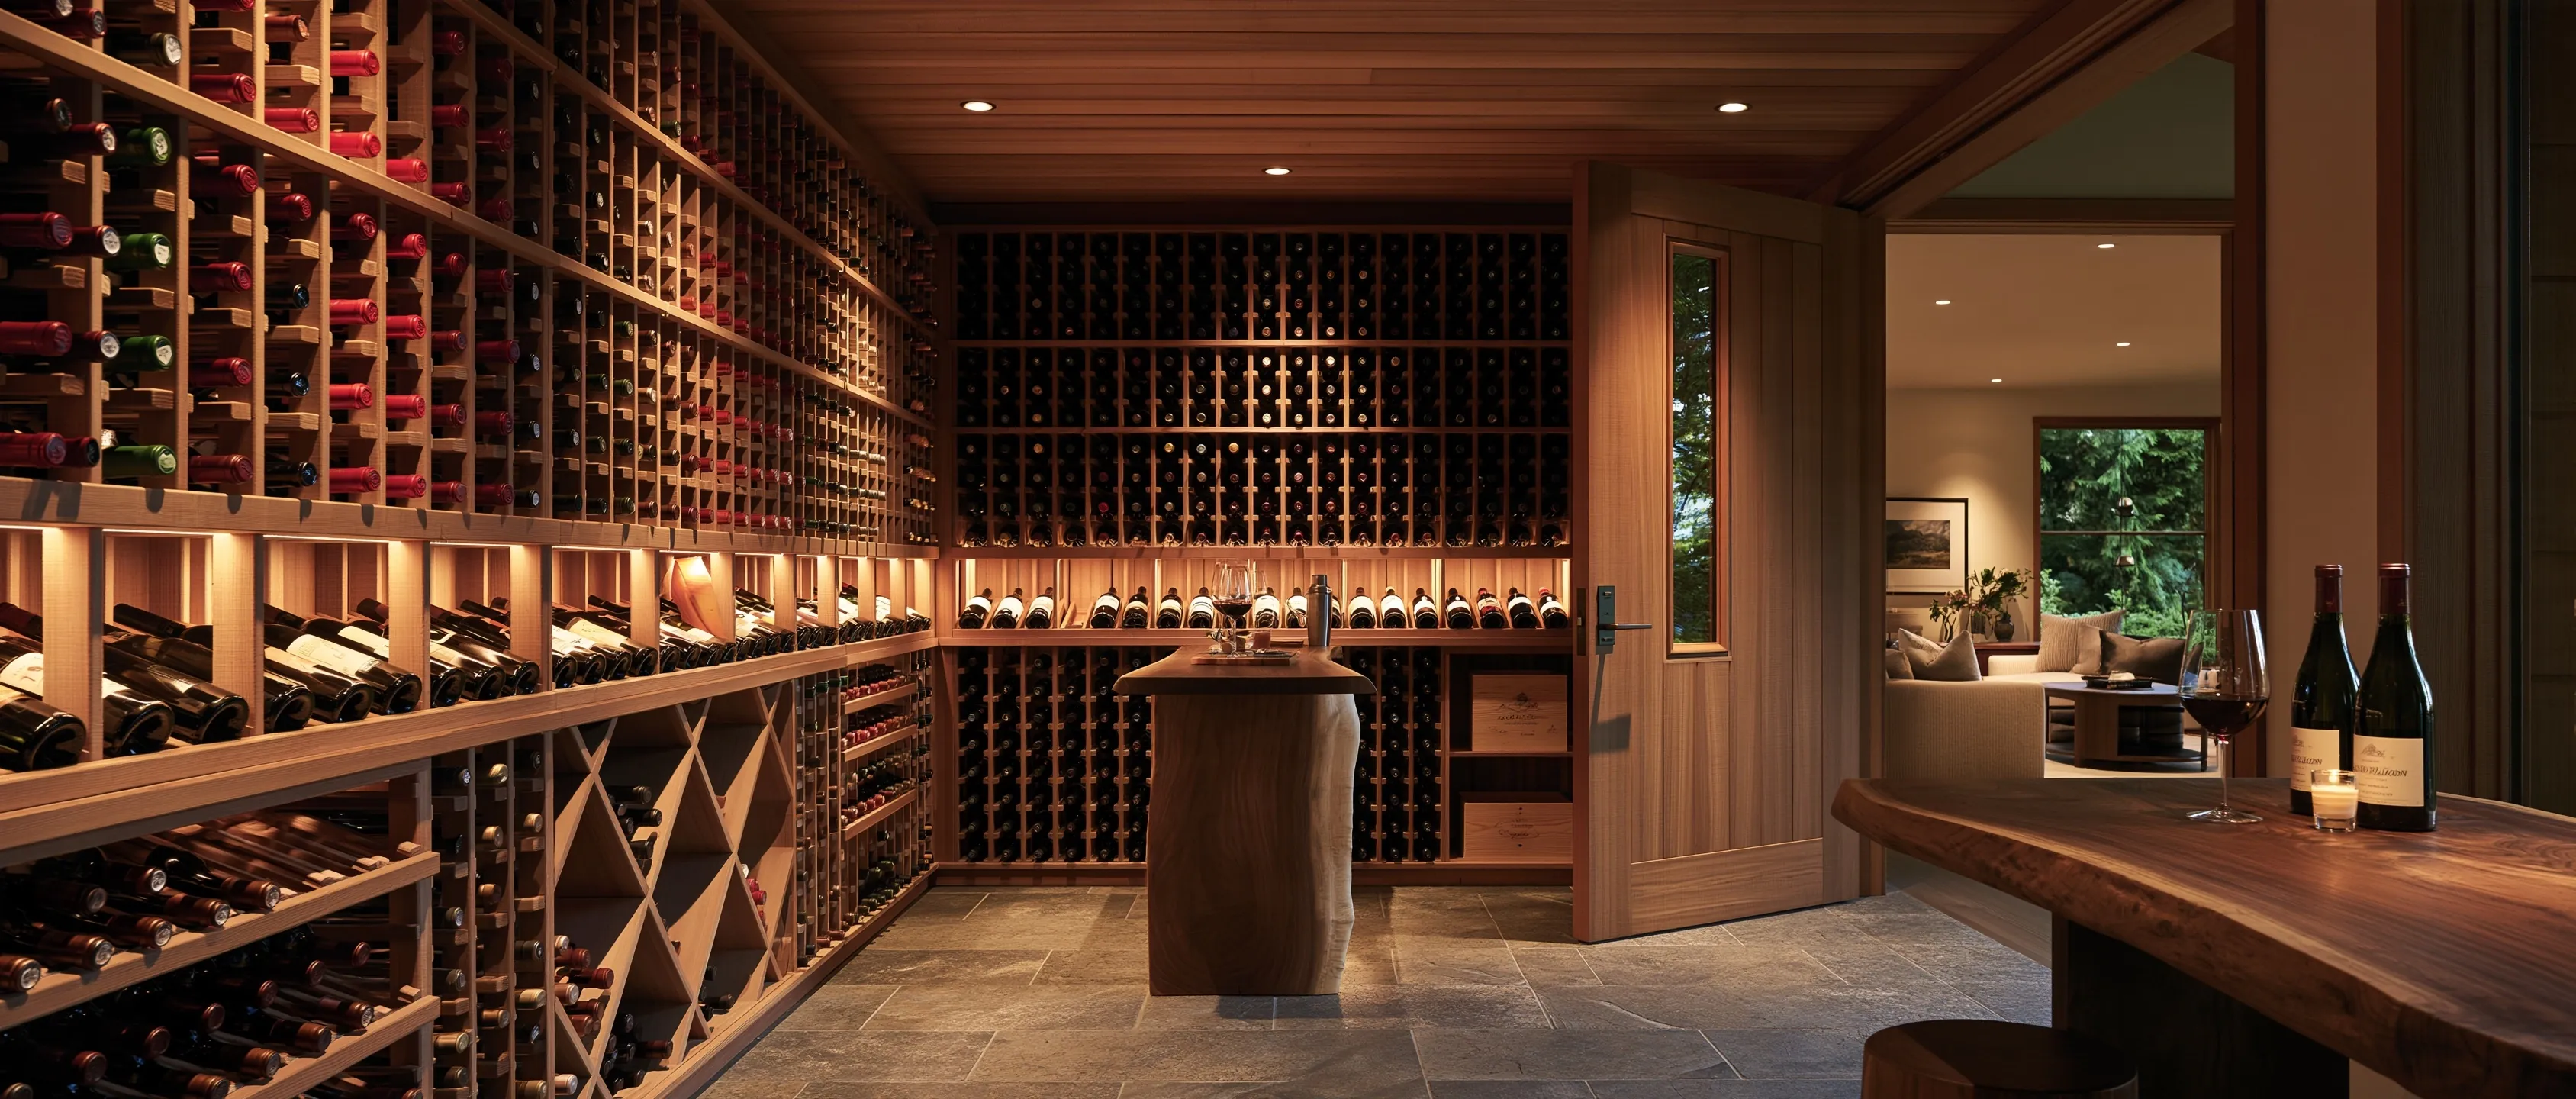
Wood-racked cellar aisle with a straight plank tasting table and an open door to a lower-level family room

Racking, doors and lighting for custom cellars

These parts go into every cellar type above, and each one affects how hard the cooling has to work.

Custom wine racking

Wine Enthusiast, which sells racks, credits redwood heartwood with resisting rot, mildew and insects and describes mahogany as dense, slow to warp and free of a characteristic odor; it calls pine less stable and warns that pine and cedar can give off odors. Stain, if used, should be water-based so solvent smells stay away from corks. A layout can combine single-bottle slots, diamond bins and label-forward metal rows, and format changes what a bin holds: a retailer’s listing gives the same diamond bin as 9 magnums or 16 standard bottles.

Cellar doors and glass fronts

CellarPro’s reference table rates a 1-3/4-inch solid-core wood door near R-3.0, a hollow-core door near R-2.2, and double-pane low-E glass with a half-inch gap about R-3.1. Material aside, WhisperKOOL wants the jamb weatherstripped on every side, plus a sweep or threshold at the bottom, and says a door that leaks can leave the unit running without a break.

Cellar lighting

Wine Spectator warns that UV light can prematurely age wine, and darkness protects it best. A 2026 OENO One study found amber-filtered LED caused far less light-strike damage in white wine in clear bottles than cool-white light. We plan warm LED on a timer or motion sensor, surface-mounted rather than recessed, because recessed cans let house air leak into the cellar.
How a wine cellar build works

Space and moisture check

We look at the room you have in mind: its size, which walls face outdoors, the ground or a garage, any sign of damp, and where a cooling unit could exhaust or a condenser could sit.

Layout and racking plan

Your collection sets the plan: the number of bottles, the share of large or unusual formats such as magnums and sparkling, and whether you browse by region or by vintage shape the racking mix, the door position and any glass.

Framing, insulation and vapor control

Walls and ceiling are insulated to the cooling maker’s requirements, every penetration is sealed, and the vapor strategy is chosen for a room kept colder than the house all year.

Cooling, wiring and drainage

The system is selected against the calculated load, with the circuit and condensate drain its manual requires. Split refrigerant lines go to a certified HVAC-R technician.

Racking, door, glass and lighting

Finish work goes in once the envelope is closed and sealed, so racking anchors and light fixtures do not puncture the vapor layer unsealed.

Start-up and settling

Pulling a new cellar down to temperature is slow. CellarPro tells owners to expect continuous running for as long as a week at the start, and says running up to 75% of the time once the room has stabilized is normal.

Which rooms can become a wine cellar

An interior room can work if it can be enclosed, insulated and sealed, and if the cooling has somewhere suitable to send its heat. Lower-level rooms start cooler but bring moisture and slab questions; closets are compact but need a different exhaust route; stair voids add sloped geometry; spare bedrooms offer full-height walls. Walls facing outdoors or a garage carry the most heat, and WhisperKOOL recommends R-30 for exterior walls and ceilings against R-19 for interior cellar walls.

Wine cellars in Beaverton’s climate

Summer air here is dry: Hillsboro airport normals put the July dew point near 53°F, and the Nature Park station records about half an inch of July rain, so a cellar unit carries less moisture load than in muggier climates (WhisperKOOL notes that high humidity significantly increases the heat load). The heat is the harder part. July and August highs average near 82°F at the Beaverton 2 SSW station, and a garage or closed room used to take a through-wall unit’s exhaust can pass WhisperKOOL’s 85°F limit on the hottest afternoons.

The wet season matters most for lower-level conversions. The Nature Park station averages 5.5 to 6.3 inches of rain a month from November through January, so those months show whether a basement takes on water: seepage, damp patches or efflorescence. That check comes before framing, because once the cellar walls go up, with the inch-wide air gap Wine Guardian specifies against the foundation, any water coming through the concrete is hidden behind them.

Serving Beaverton and nearby communities

Beaverton Wine Cellars designs and builds wine cellars across Beaverton and in nearby Aloha, Raleigh Hills, West Slope, Cedar Mill and Bethany, as well as west in Hillsboro and Forest Grove, two of the map areas named in the federal Tualatin Hills wine-growing area definition.

Frequently asked questions

What temperature and humidity should a wine cellar hold?

Purdue Extension’s range for long-term storage is 50–60°F, and it warns that maturation accelerates at any temperature over 60°F. Holding the number steady matters just as much: Purdue’s ageing guidance assumes a band of roughly 2–3°F either way. For humidity the cited sources broadly meet at 50–70%; Building Science Corporation recommends 70% and treats that as about the most labels tolerate, whereas Wine Spectator calls 50–80% safe.

Does every wine cellar need a cooling unit?

For wine you plan to age, yes. A room without cooling follows the house and the seasons, and with Beaverton July highs averaging in the low 80s it cannot hold the steady temperature that ageing guidance assumes. A passive rack in a cool spot is fine for bottles you will open within a few months.

What affects the cost of a custom wine cellar?

The main cost drivers are the size of the room, how much of it must be framed, insulated or rebuilt, the amount of glass, the cooling type and where its heat can go, and the racking material and layout. The door, lighting, wiring and drain work add to that. We price once we have seen the space.

Is a wine cellar different from a wine fridge?

Yes. A wine fridge is an appliance you buy and plug in; a cellar is a room or cabinet built into the house. Wine Spectator draws the line by storage time and conditions. It says kitchen refrigerators are too cold and dry beyond about two months, that some wine coolers are designed for serving, and that a cellar holds about 55°F steadily, controls humidity and keeps out light and vibration.

Do I need a permit for a wine cellar in Beaverton?

It depends on the scope. Oregon’s Building Codes Division requires a building permit to alter a home, including adding, moving or removing walls and finishing a basement to make additional living space, and an electrical permit to install permanent wiring such as a new circuit. In Beaverton, the city’s Building Division issues building, mechanical, electrical and plumbing permits. The state guidance does not address through-wall cellar units directly, so we confirm the permits for your layout with the city.

Will my basement stay cool enough on its own?

Measure before deciding. A thermometer that records highs and lows through July and August shows how far the room drifts from 55°F; a furnace, water heater or laundry nearby can push it up. If the swing is more than a few degrees, the room needs cooling to store wine long term.

Request a wine cellar quote

Which space are you considering: part of a lower level, a closet, the void under the stairs, a spare room? A rough bottle count helps us size racking and cooling. Add the property address. We'll get back to you soon with an estimate or any questions we have. Estimates are free and there's no obligation.

Call (971) 265-8177

Call (971) 265-8177