Beaverton Wine Cellars · Services

Closet Wine Cellar Conversions in Beaverton

Beaverton Wine Cellars converts closets into cooled wine cellars in Beaverton, from shallow reach-ins to walk-in closets and pantries. A conversion keeps the footprint but replaces most of what makes it a closet: the light door, the uninsulated walls and the gaps around trim and outlets give way to an insulated, sealed enclosure with racking and a cooling unit sized to its volume.

We convert closets across Beaverton and in Aloha, Raleigh Hills, West Slope, Cedar Mill and Bethany, including in townhomes and smaller houses with no room for a walk-in cellar.

Request a closet conversion quote

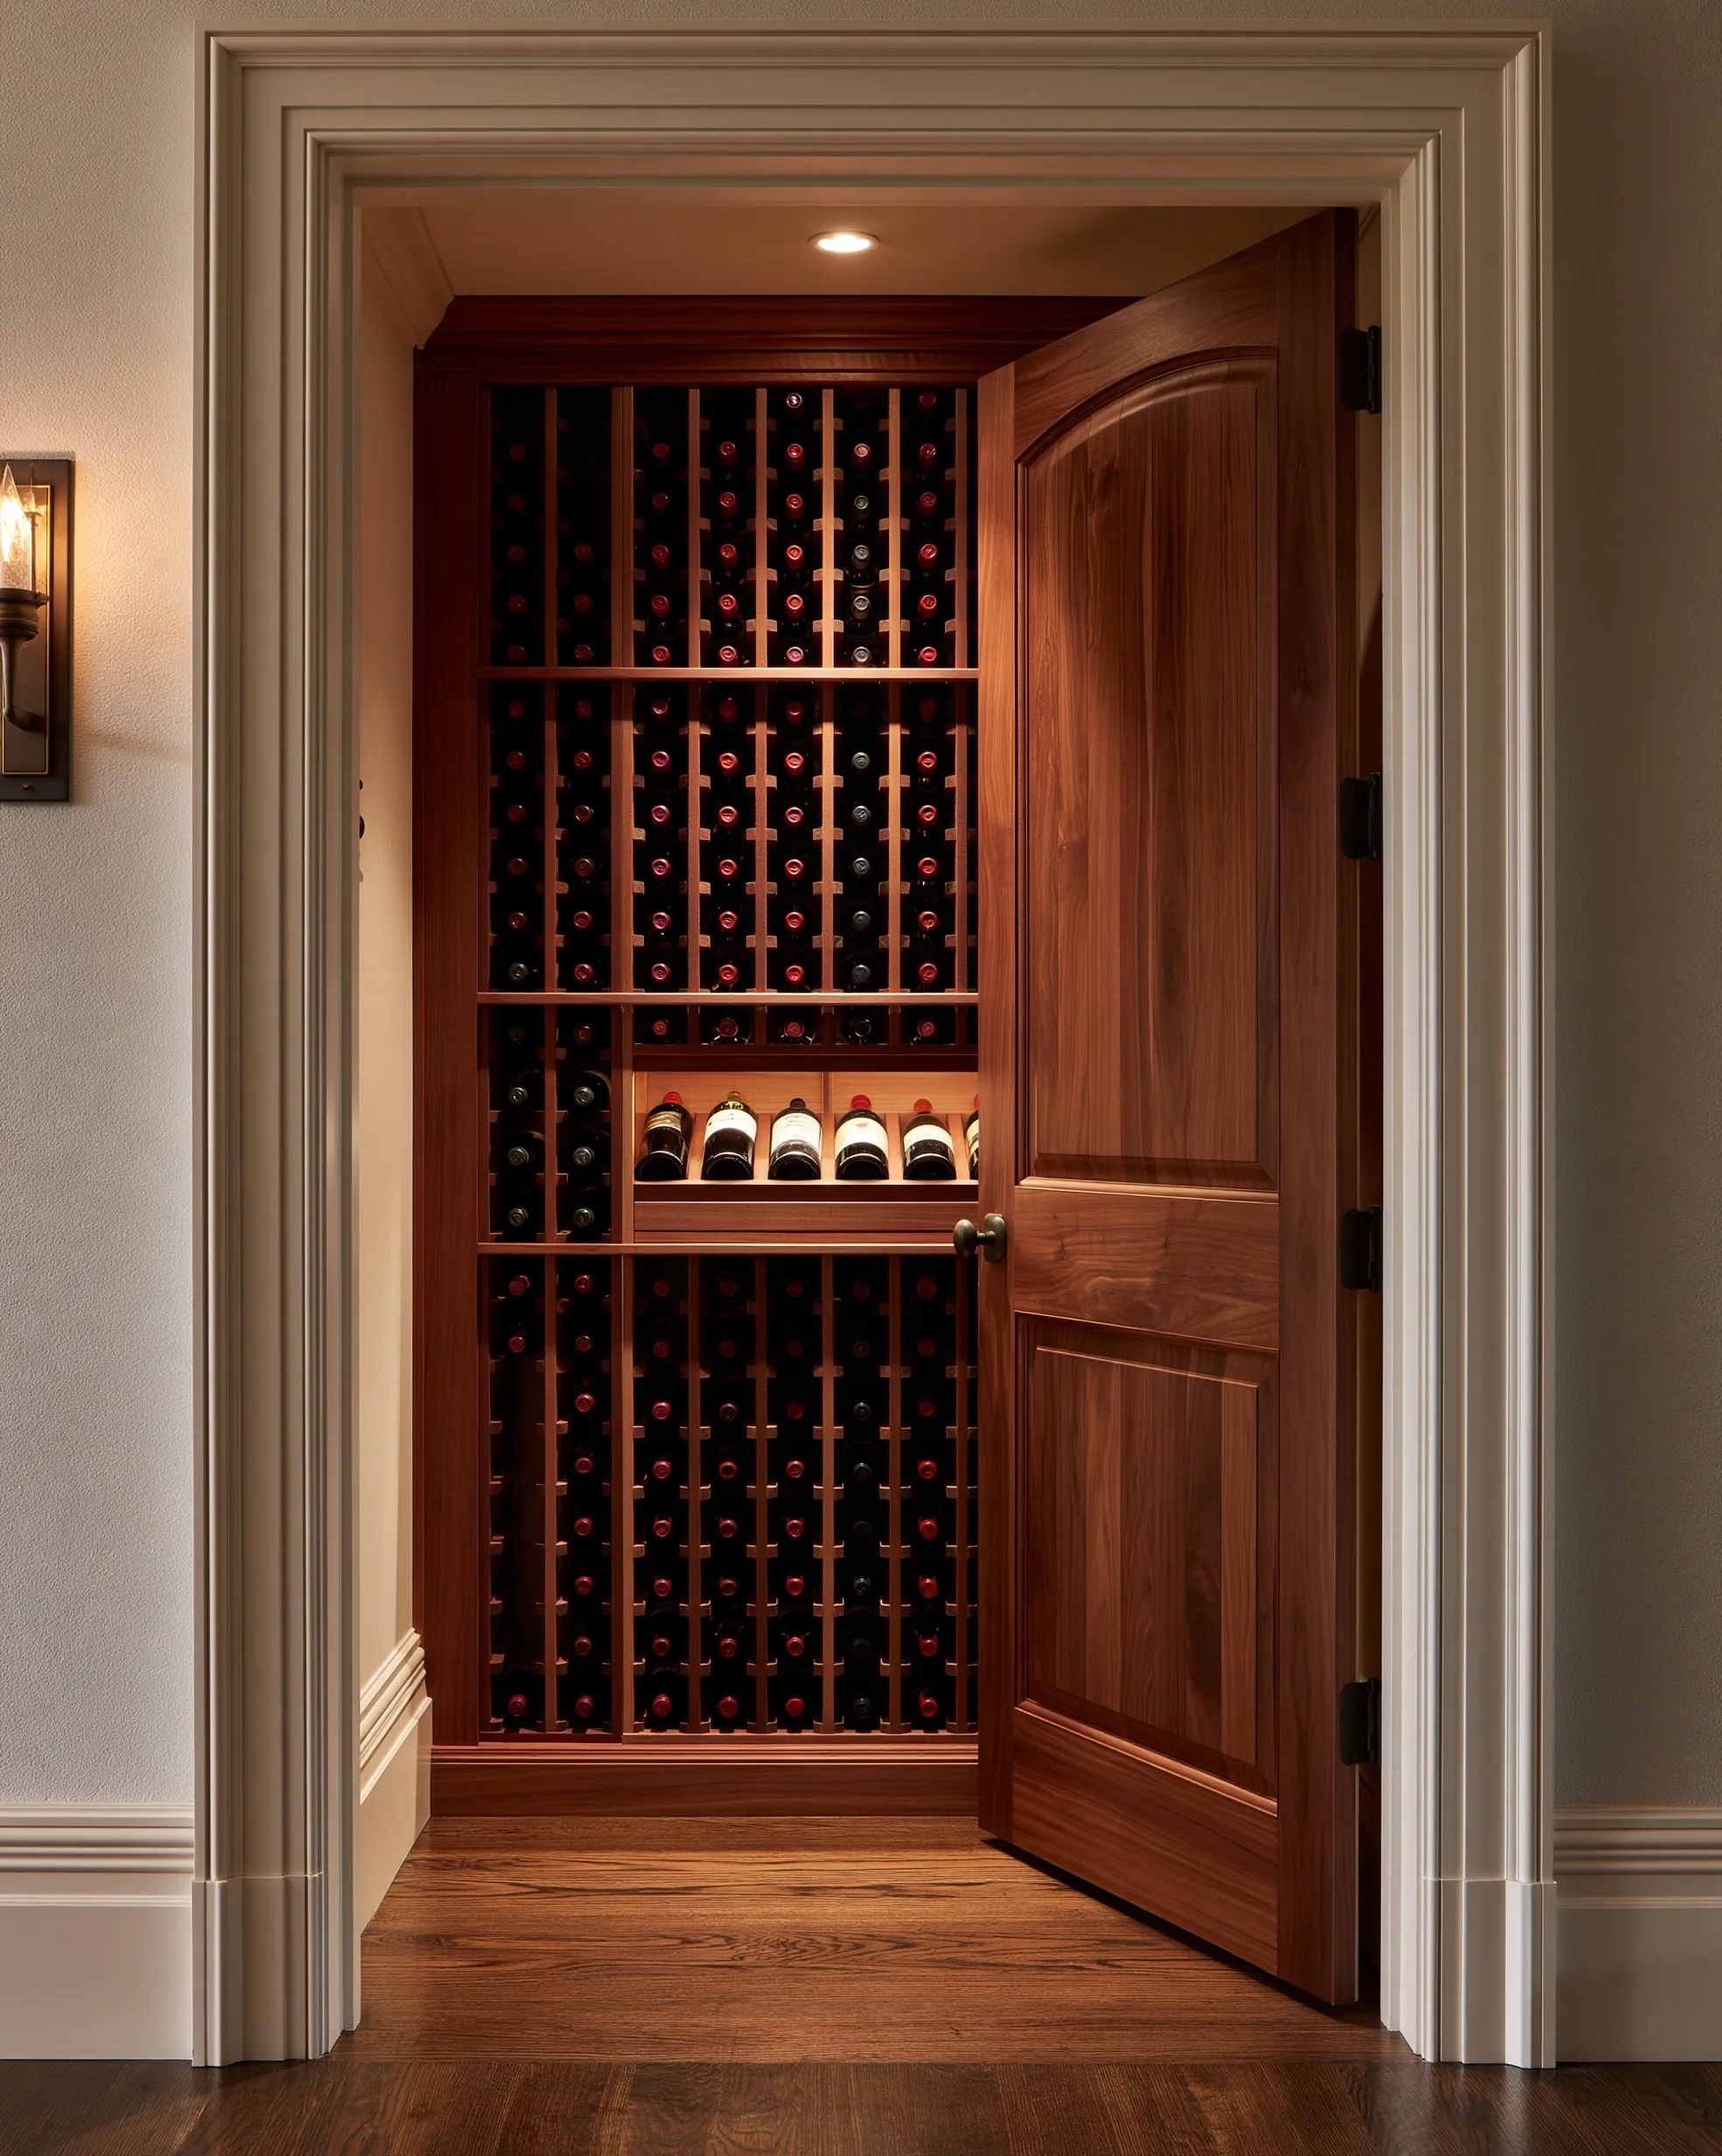
Former hallway closet fitted with full-height wood racking and a lit display shelf, its paneled door open

Closet wine cellar conversion options

Reach-in closet conversions

In a standard bedroom or hall closet, racking can run from the back wall nearly to the door, with individual slots up the full height and a display shelf at eye level. The door changes most: WhisperKOOL specifies an exterior-grade, 1-3/4-inch cellar door, weatherstripped around the whole jamb and fitted with a sweep or threshold.

Walk-in closet wine rooms

With a walk-in closet there is wall space for racking on three sides and room to stand and choose. The cooling makers set insulation figures for interior walls that begin around R-11 to R-13 depending on brand, and every outlet, switch box, pipe and seam that passes through the enclosure gets sealed against leaking house air.

Pantry and spare-room conversions

A pantry or small spare room converts the same way, but these rooms may have a window, a heating register or a recessed light. Each is closed in or removed: a register brings warm air, and a recessed can lets it leak in. Paper-faced drywall inside the room gives way to a mold-resistant finish.

Close view of clear-finished wood racking, with foil-capped bottle necks in individual slots beside a diamond bin

Cooling a closet cellar

Through-wall units suit closets on paper; their exhaust rules decide which closets qualify. CellarPro wants the room on the unit’s warm side to hold at least as much air as the cellar itself, and Breezaire lists unventilated laundry rooms, closets, bathrooms, garages, crawl spaces, attics and humid basements as inappropriate places for the warm air. A closet that backs onto a ventilated bedroom or hallway can work, while one backing onto another closet cannot. With no suitable neighbor, a ducted unit or split system takes the heat somewhere else.

Can a closet cellar stay passive?

Without cooling, a closet tracks the house thermostat. A home kept near 70°F sits at the point Wine Spectator says ages wine too quickly and above Purdue Extension’s 60°F limit for long-term storage. A passive closet works for bottles you plan to open within months; it is not a cellar for wine you want to age.

Closet and spare-room conversions in Beaverton

Detached single-family houses make up 41.9% of Beaverton’s housing units in the latest Census estimates, and attached single-family homes such as townhouses another 10.9%. In a smaller or attached home, a closet or spare room may be the only practical place for cooled storage.

Summer heat narrows which rooms can take the exhaust. WhisperKOOL’s XLT guide caps that room at 85°F for a 55°F cellar, while normals for Beaverton 2 SSW record roughly 15 afternoons a year of 90°F or hotter. An upstairs bedroom without air conditioning may overshoot the cap on those afternoons, so we check the exhaust side before settling on a closet.

Frequently asked questions

Does a closet wine cellar need its own cooling unit?

To age wine, yes. Insulation only slows the closet’s drift toward house temperature; the unit is what holds it near 55°F.

Where does the cooling unit vent?

A through-wall unit pushes warm air out of its back into the adjoining room, which must be ventilated and at least the cellar’s size. When the closet backs onto a garage, attic or another closet, a ducted unit or a split system with a remote condenser removes the heat instead.

What has to change besides the racking?

The door (insulated and sealed on four sides), the walls and ceiling (insulation and a vapor layer), the light (surface-mounted LED in place of a recessed can), the gaps around outlets and trim, and the wiring, since the manuals reviewed for this site specify dedicated or adequately sized circuits.

Does a closet conversion need a permit?

That depends on what changes. Oregon’s state guidance exempts cabinets and similar finish work from building permits, and racking on its own may fall in that category. A new circuit is permanent wiring and takes an electrical permit, and walls that create a habitable room take a building permit. Beaverton’s Building Division is the issuing office, and we confirm your scope with it.

Request a closet conversion quote

Measure the closet roughly (width, depth, height), note what sits behind each wall, such as a bedroom, the garage or an outside wall, and send it with the property address. We'll get back to you soon with an estimate or any questions we have. Estimates are free and there's no obligation.

Call (971) 265-8177

Call (971) 265-8177